Skip to content

Winhall barnHouse

A 19th century mountain farmhouse, resurrected with sustainable, quirky intention.

Design
barnHouse
Location
Winhall, VT
Year
2016
Size
2,650 sf
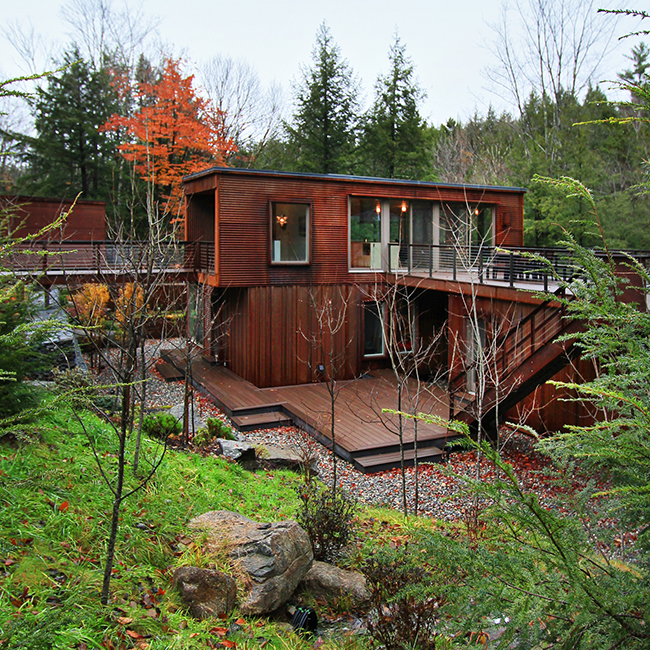
The skeleton of this home revealed two smaller timber-framed structures that combined to form a 64′ long shell. Much of the original structure was revealed by strategic demolition, which was followed up with wrapping a 12” SIP shell outside the original envelope. The intimate 7’-2” high ceilings from the 1800s segment were maintained in half of the ground floor. The kitchen segment was opened as a two-story space that literally bridges to the old barn.
Design
barnHouse
Location
Winhall, VT
Year
2016
Size
2,650 sf

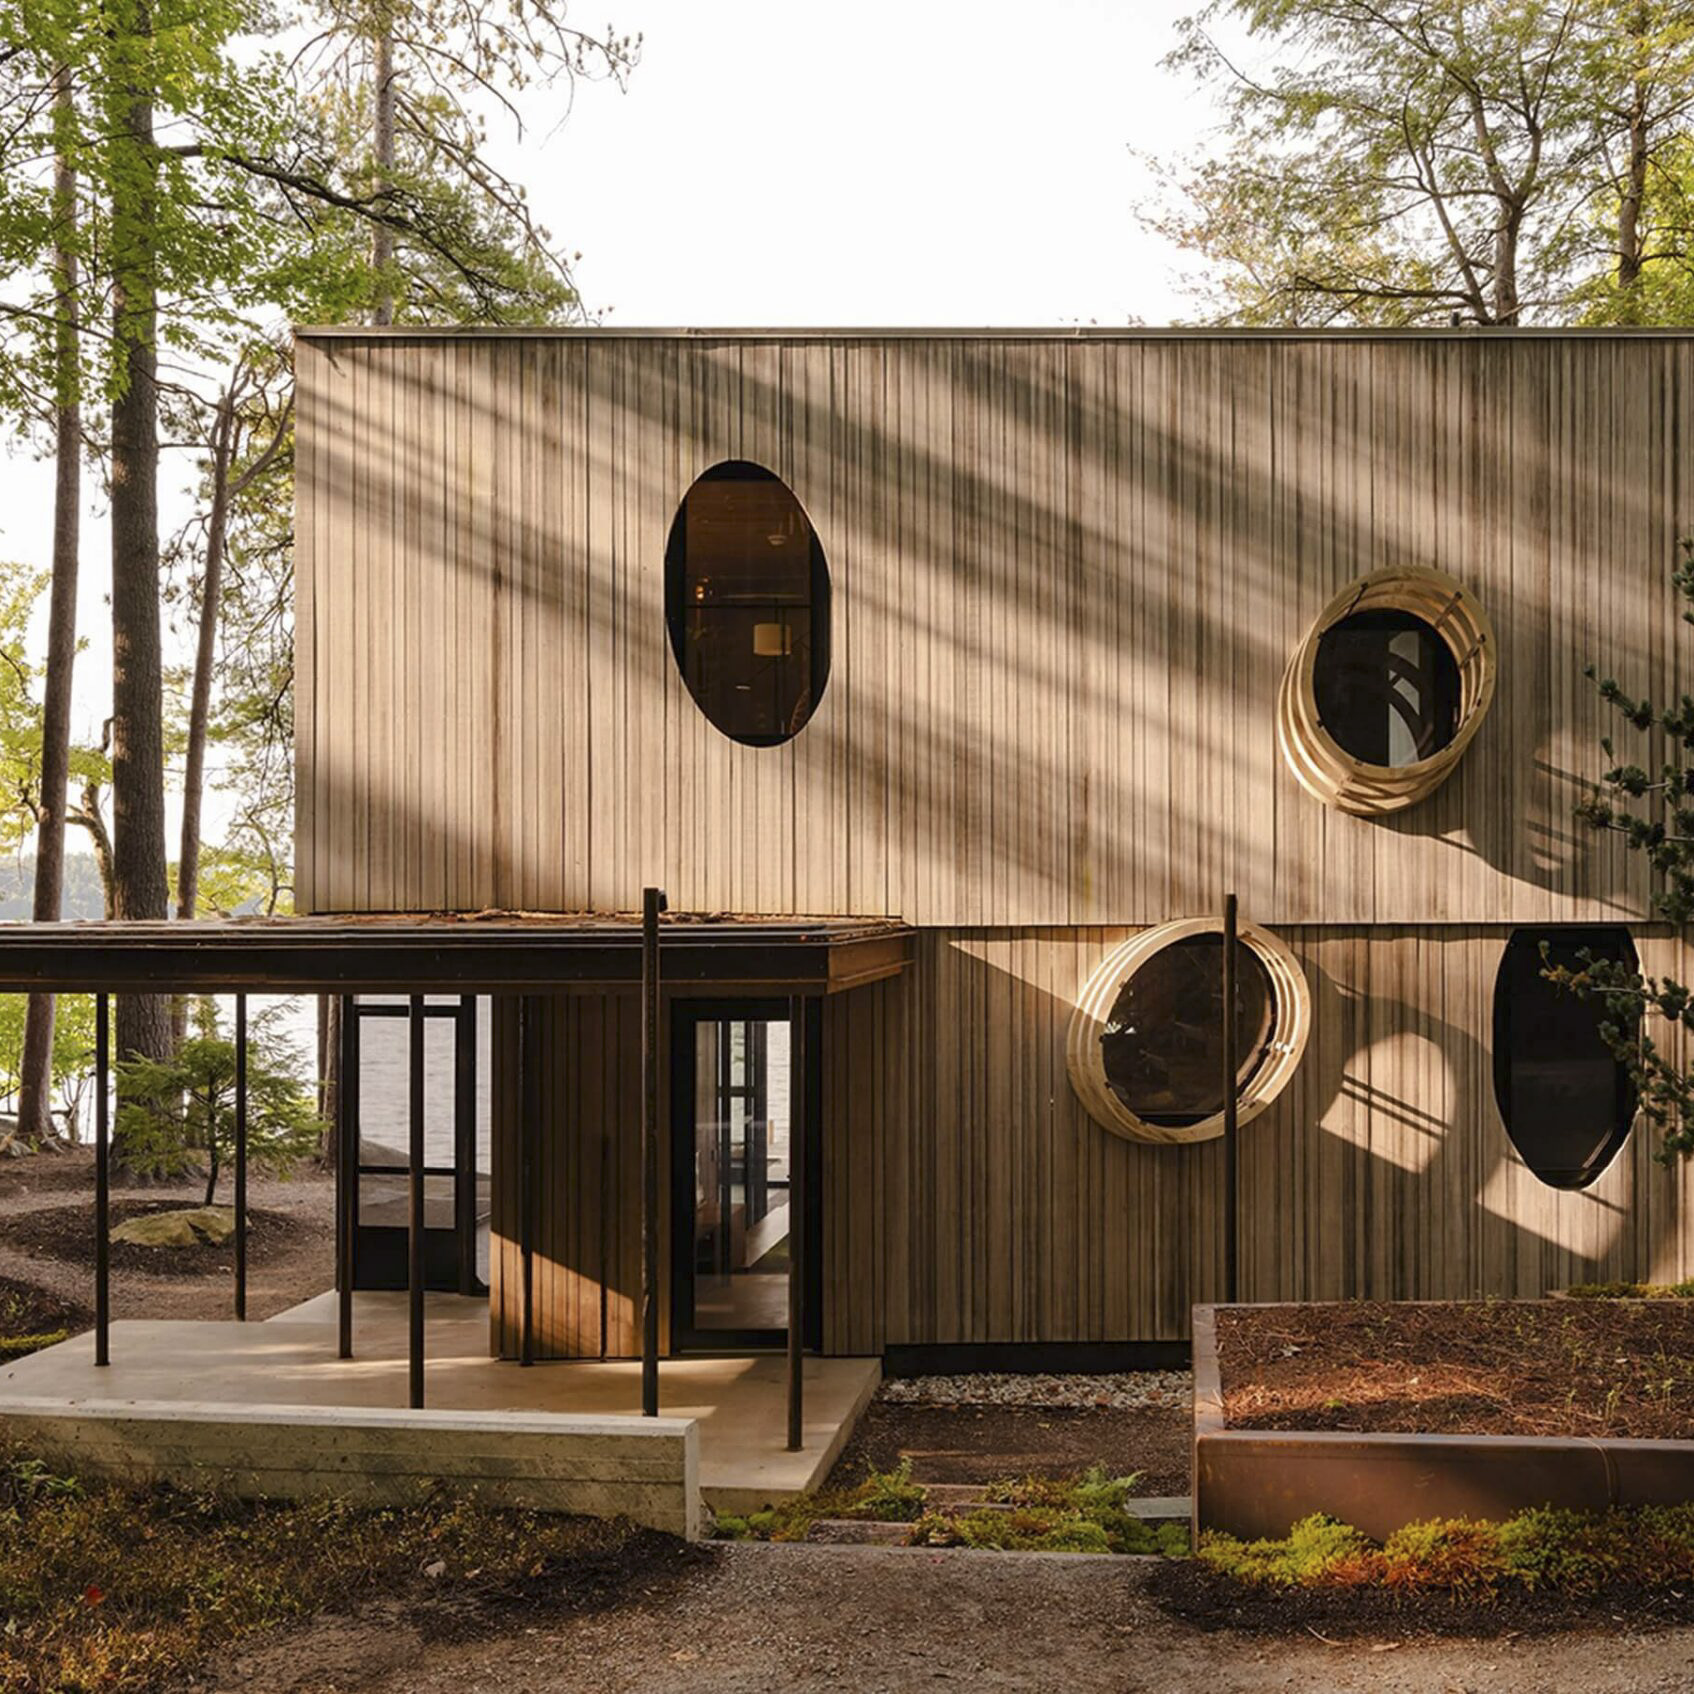
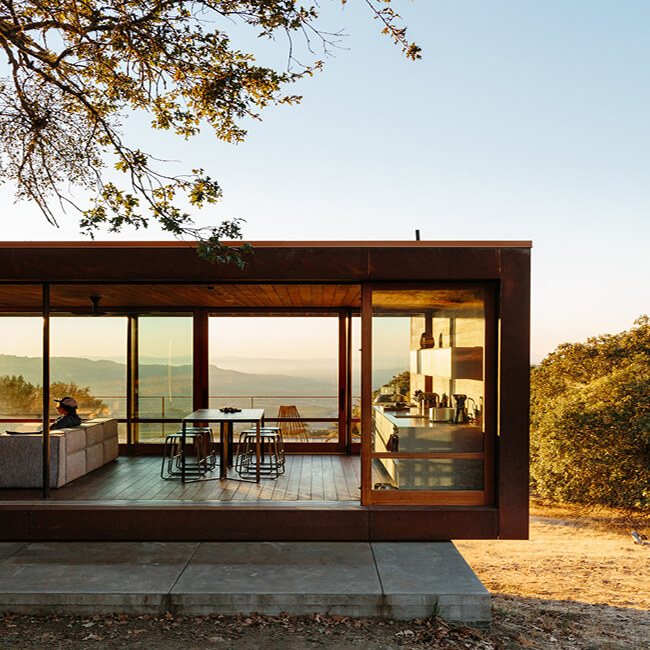
Large glazed openings reveal the structure and help the new exterior merge seamlessly with the landscape. The charcoal wood siding and metal roof provides a striking contrast to the smoked white oak window and door trim assemblies.

Photos by Alchemy.
More Projects

View all projects
Back To Top