Skip to content

Boat House

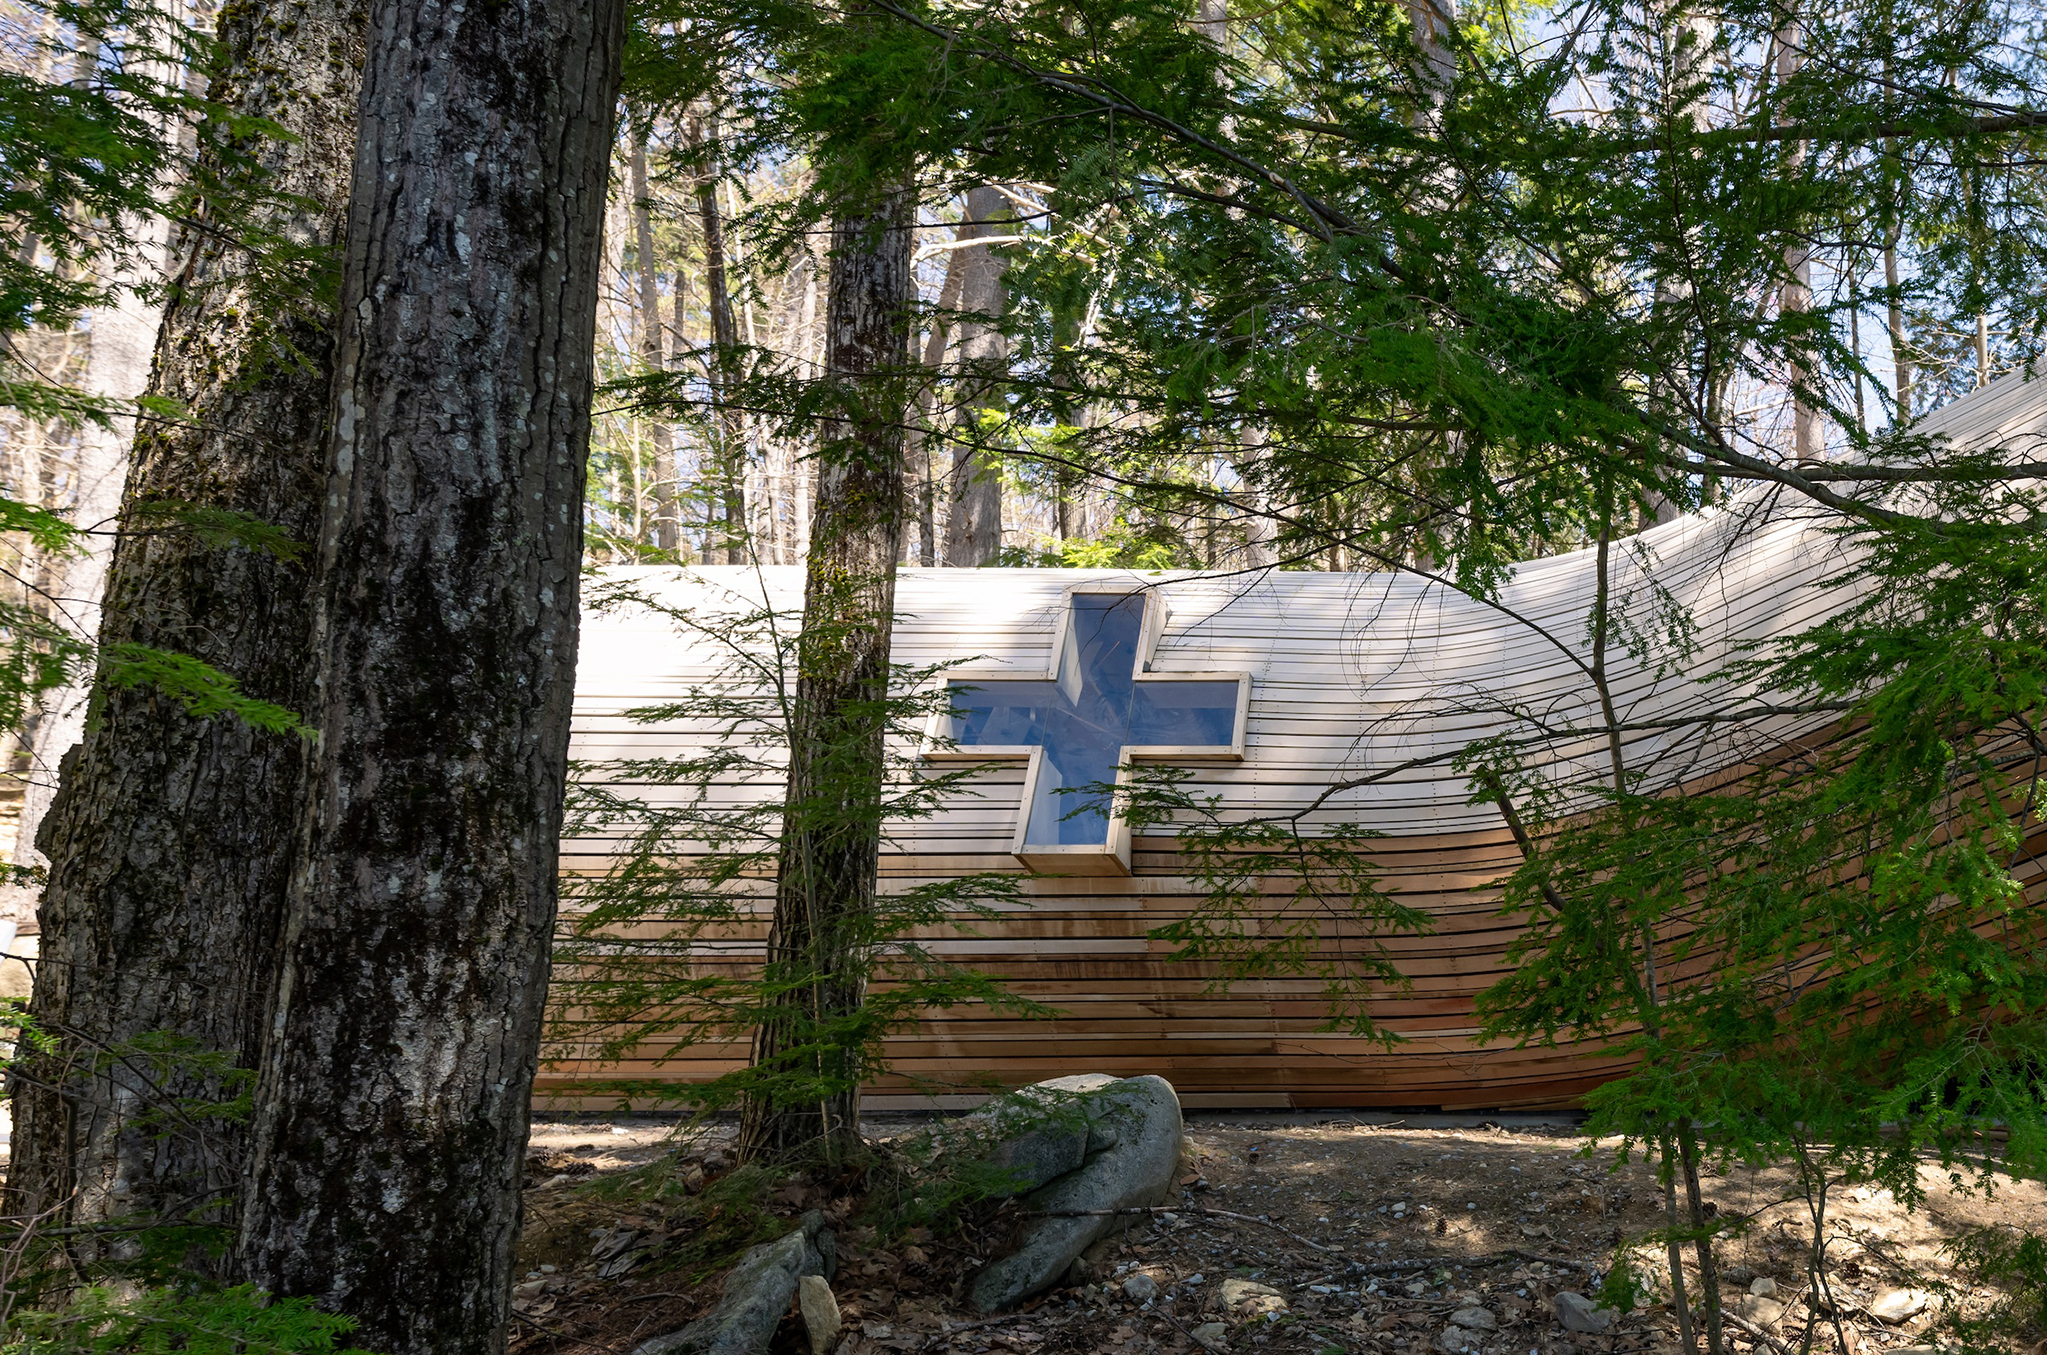
A legacy trunk fallen – or growing – from the forest.

Design
Bespoke
Location
Holderness, NH
Year
2024
Size
600 sf
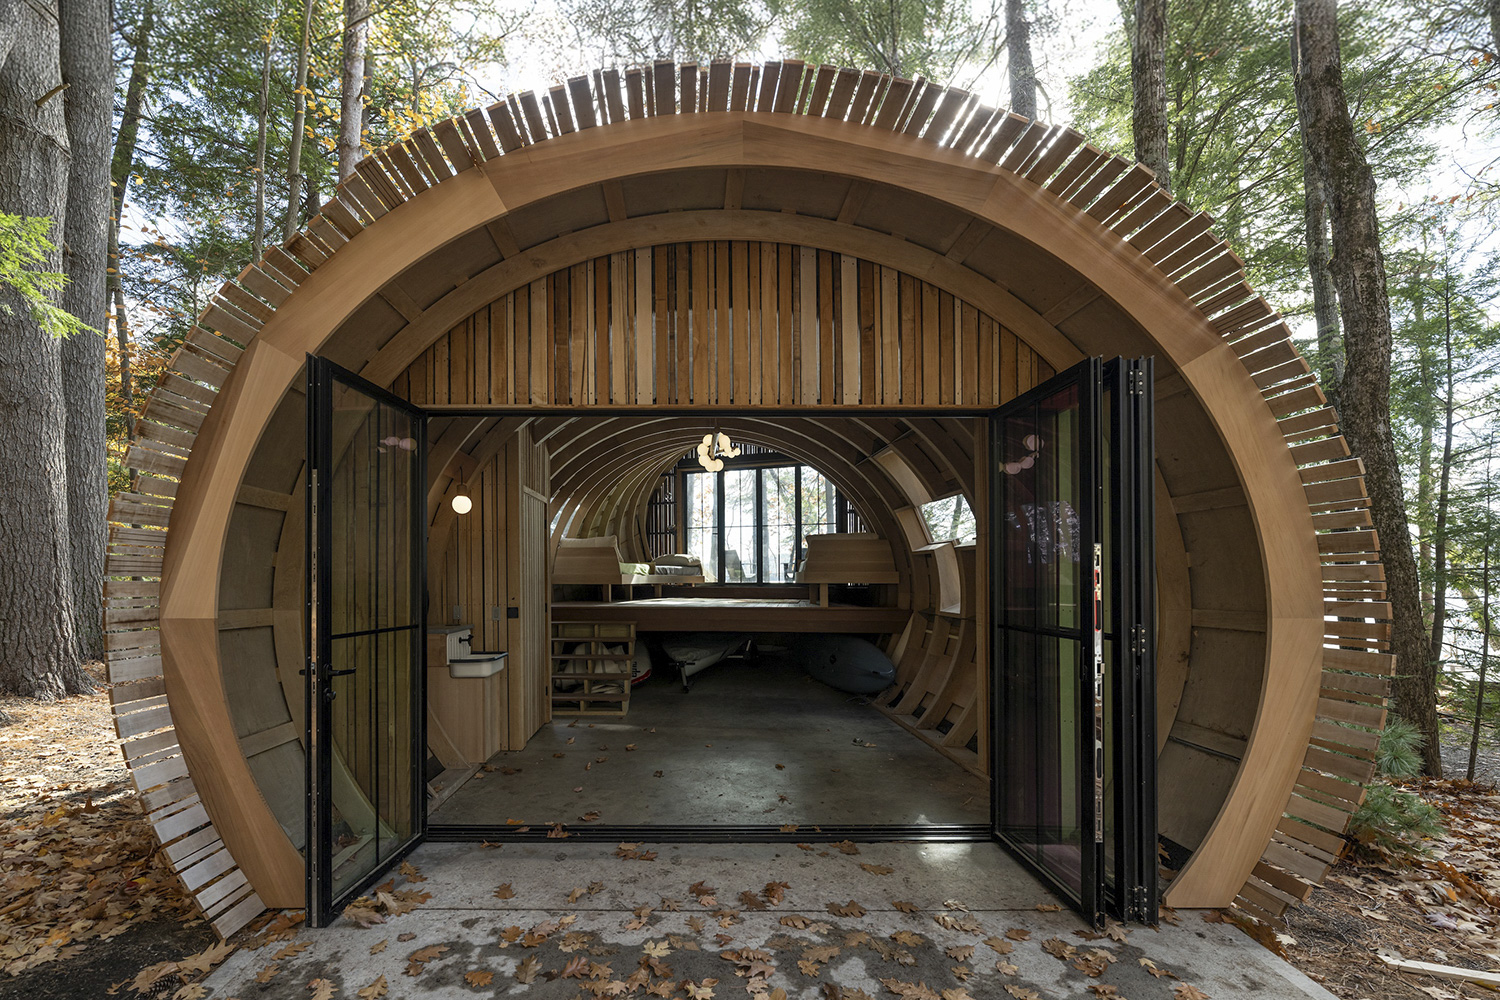
The Boat House is a bunkhouse inspired by longhouses and Quonset huts and holds human-powered watercraft. An elevated sleeping porch bends towards the lake, extending from interior to exterior through bi-fold doors. A skylit branch-tower hides away a composting toilet with an adjacent grey water bucket sink.
Design
Bespoke
Location
Holderness, NH
Year
2024
Size
600 sf

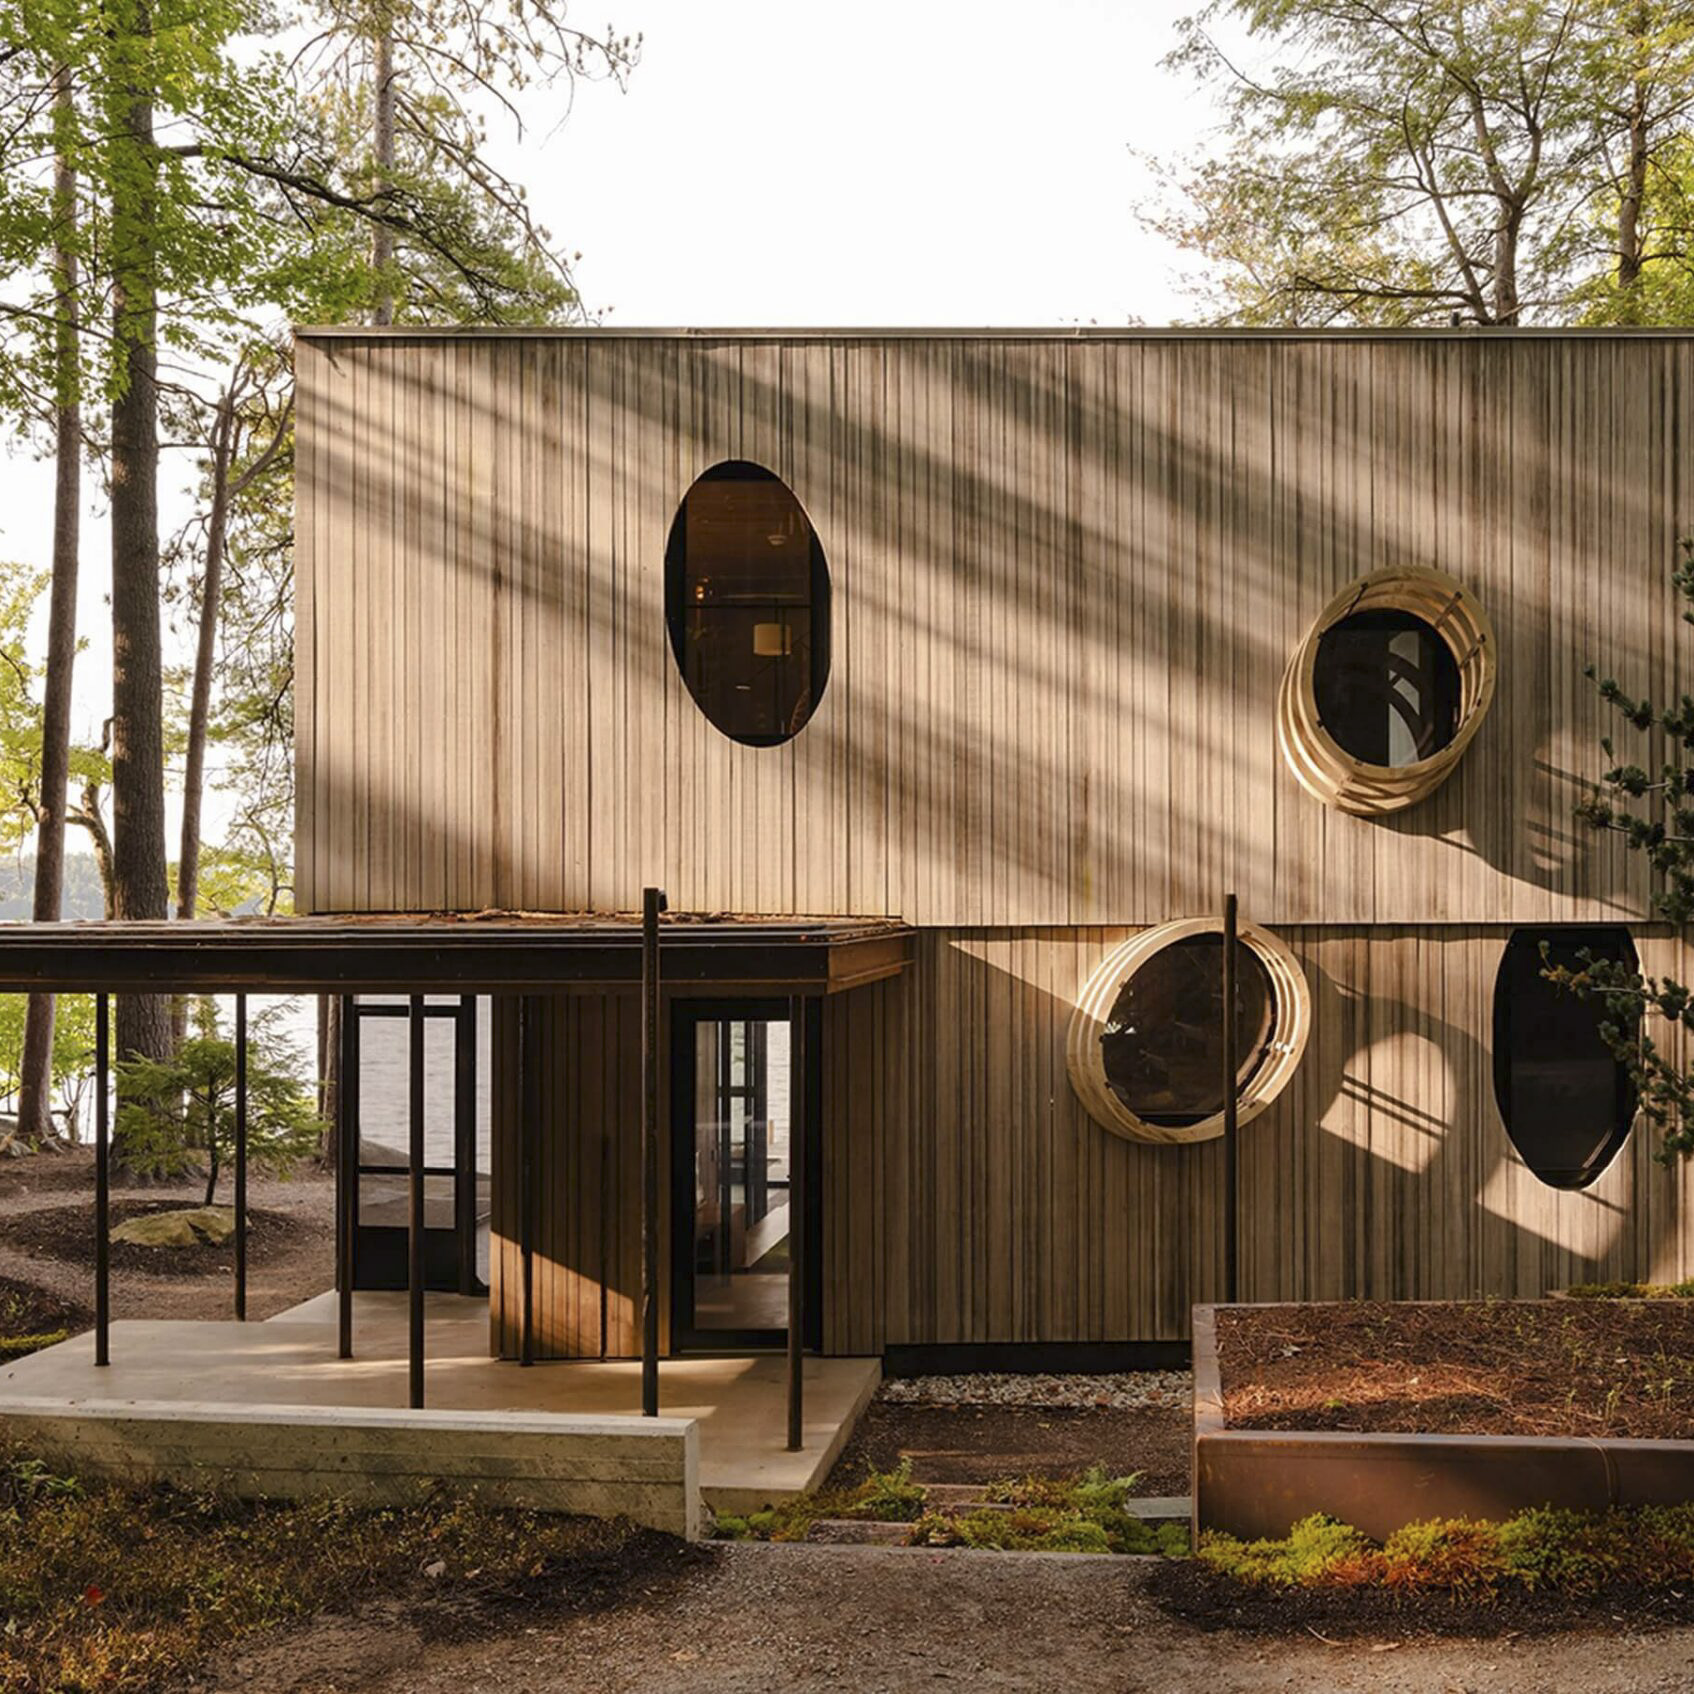
Windows stem from an oval flat-shaved on the bent face, and from a cross-shaped scar, illuminated green like pharmacy signage.

The Boat House was first “constructed” with 3D modeling software to define digitally-fabricated ribs to be cut from small pieces of white oak and laminated off-site, then wrapped in a plywood shell. The white oak frame and cedar rainscreen are protected by a natural silicon-based wood treatment.

Photos by Brian W. Ferry, Cheryl Watson, and Alchemy.
More Projects

View all projects
Back To Top