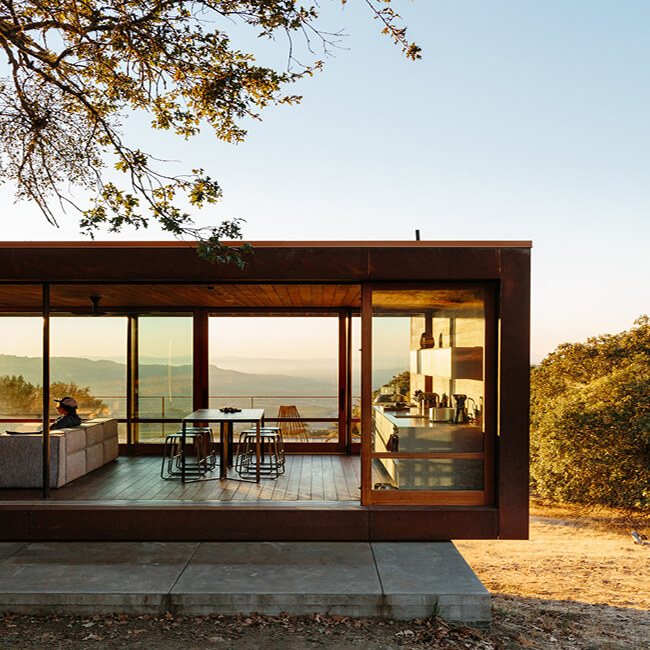
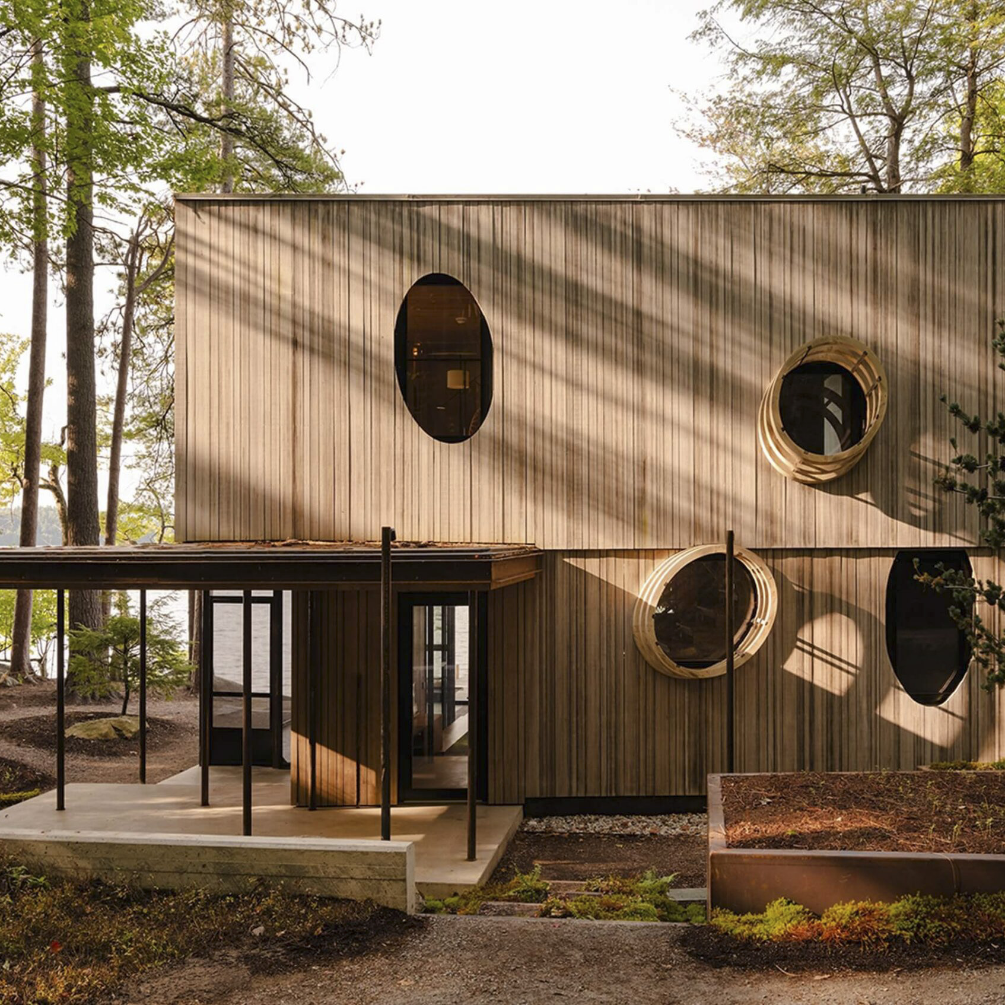
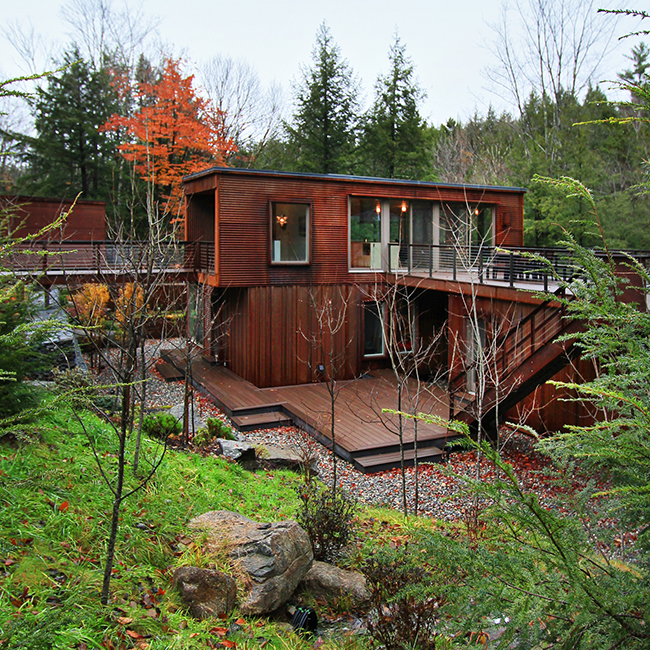
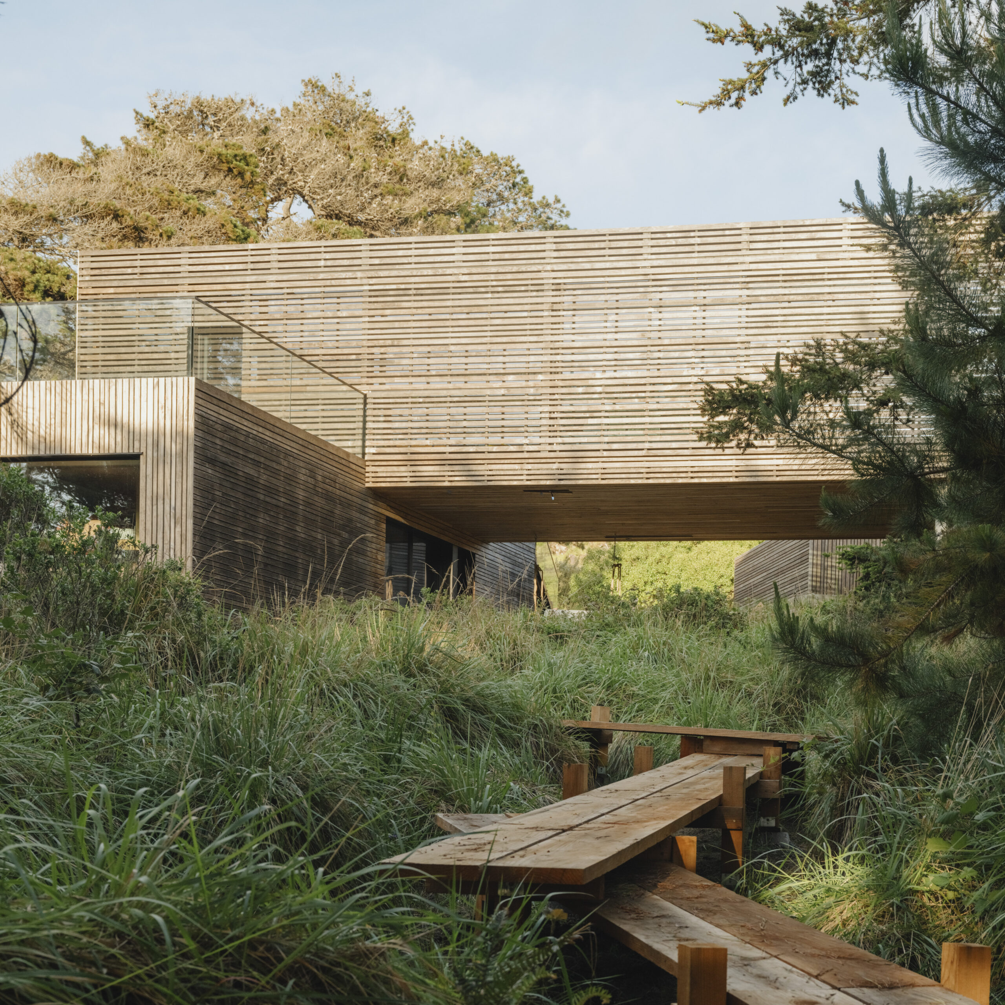
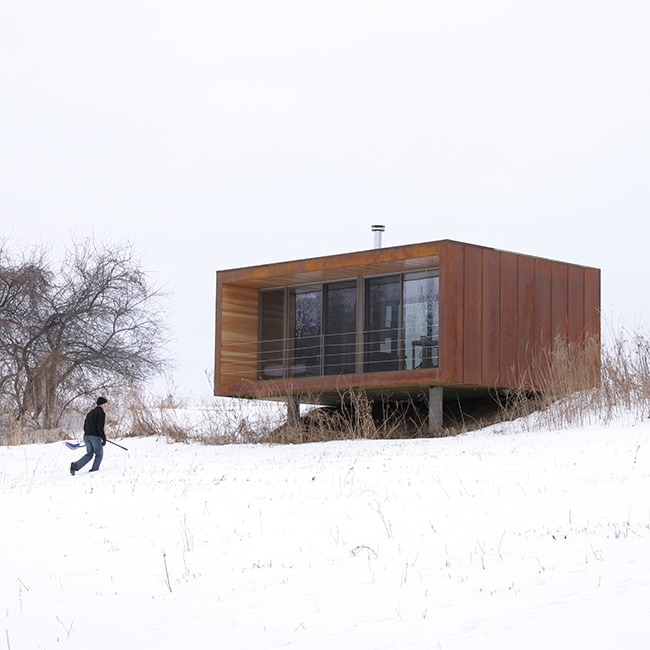
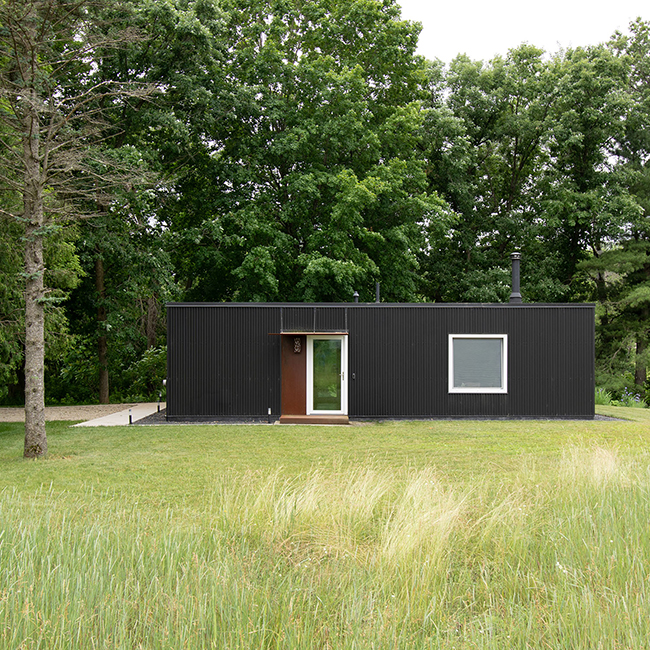
It features Barn siding (painted pine installed to allow for breathing and rain screen properties) with light filtering through a few, large openings. Inside, a sleeping loft above, and bedrooms below fit the needs of the owners. There is also interior Barn Space, an open, two-story room with two volumes inserted within. One in steel, the other in ash strips, they provide under-and over-spaces like a hayloft, and provide flex office/guest space.


Photos by Alchemy.