Skip to content

weebarnHouse

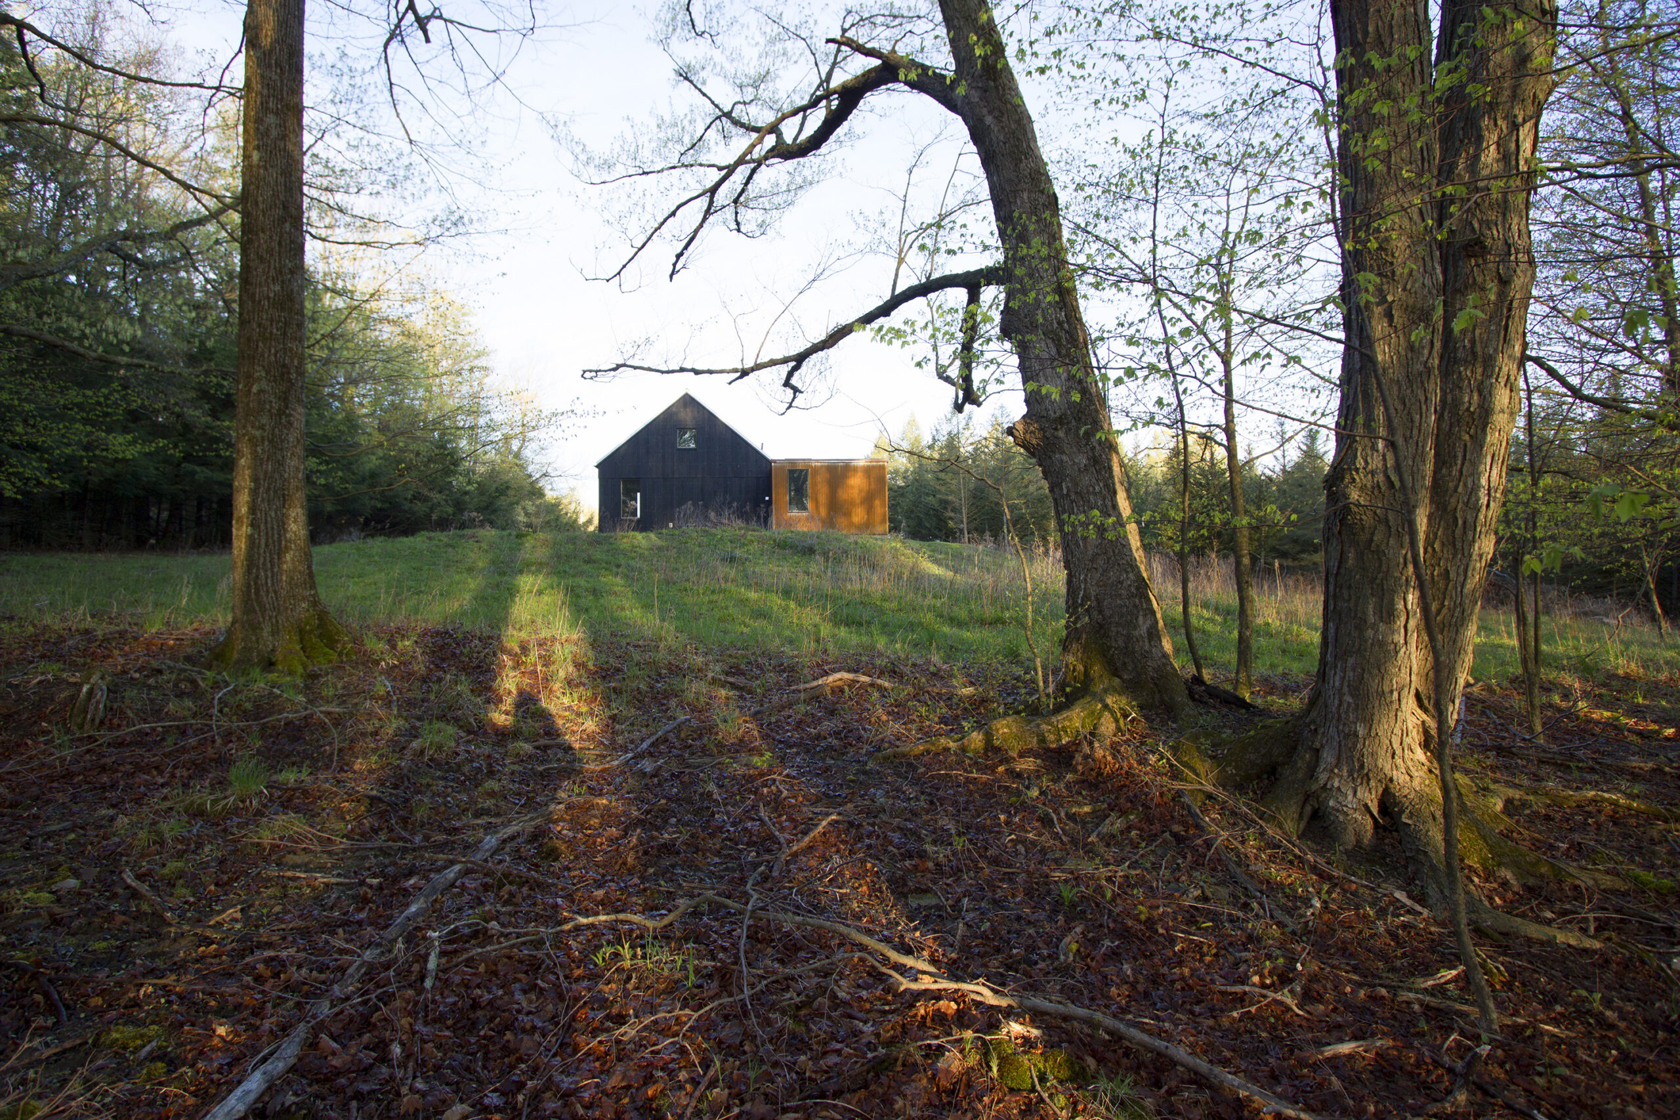
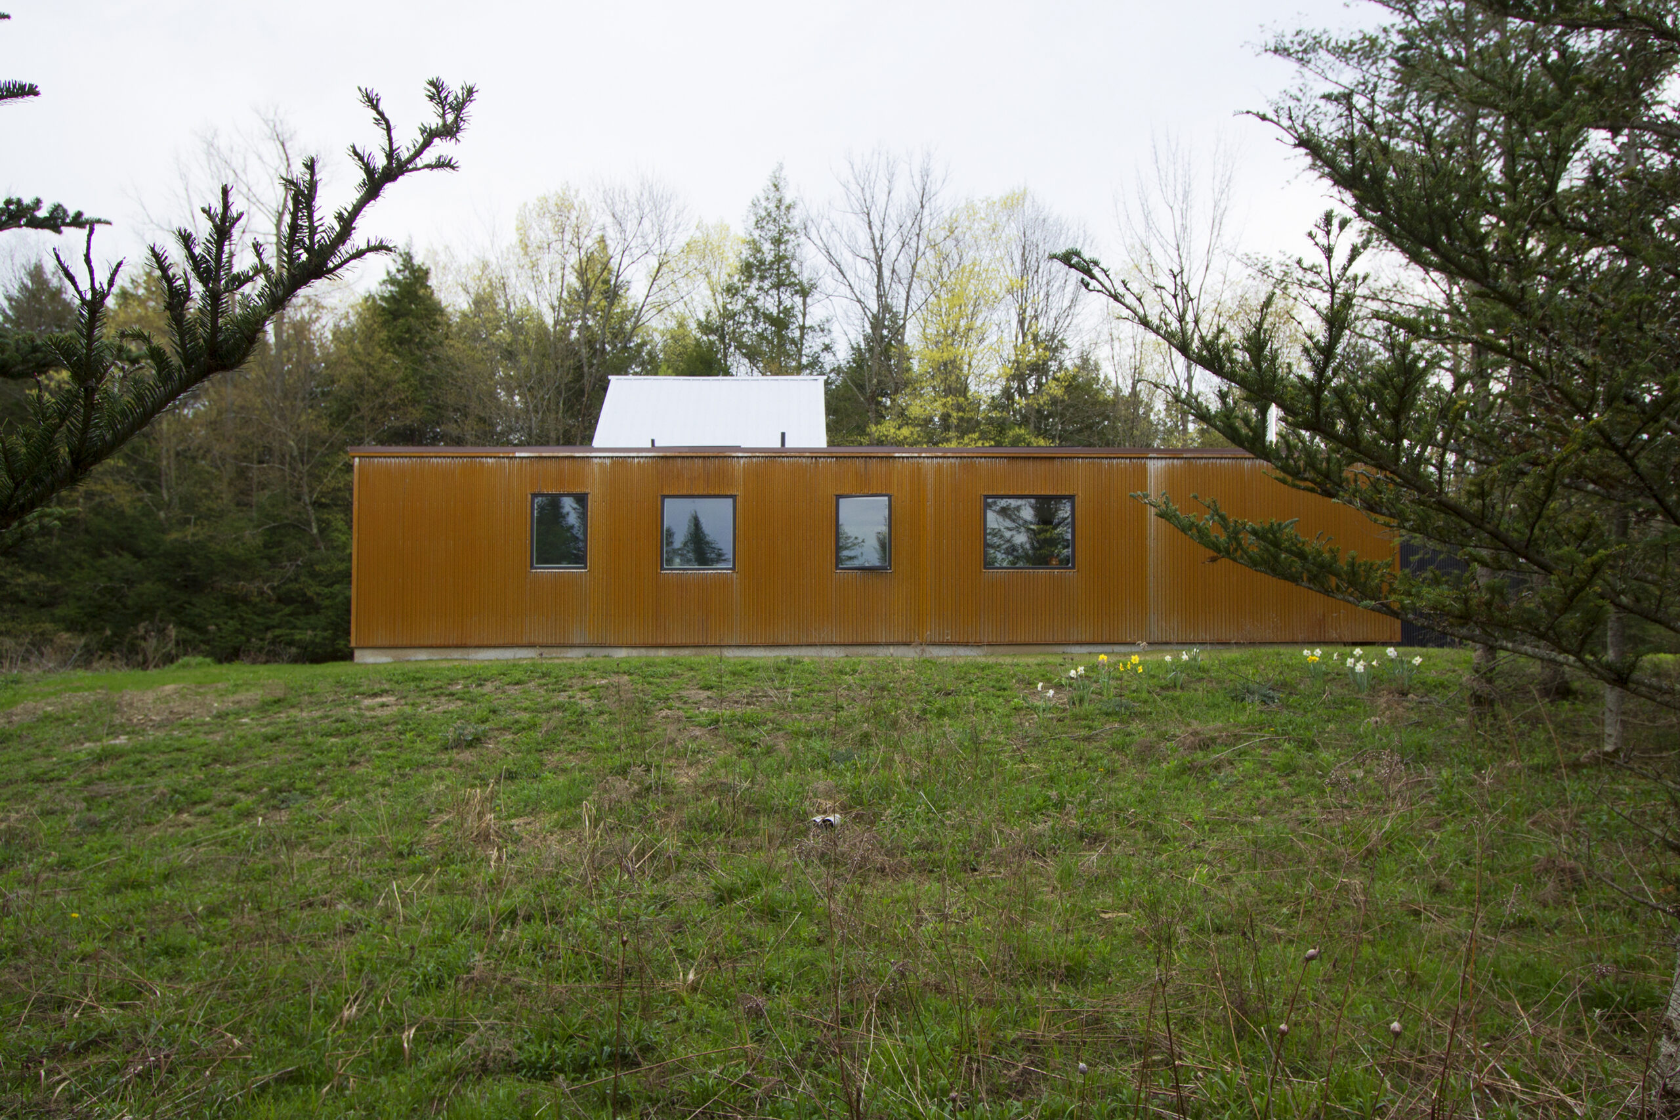
A modern courtyard farmyard house from a modular weeHouse, a BarnHouse, and garage Shed.

Design
barnHouse
Location
Corning, NY
Year
2016
Size
1,350 sf
In a grazing pasture cut into a rural upstate New York woods, Robin transitioned from metropolitan arts administration to retirement and worked with Alchemy to design a modest home in which she could practice her own art, host guests, and age in place. The result is a house that manages to be both modern and traditional—a flexible, achievable model for comparative dwellings using similar design and production efficiencies.
Design
barnHouse
Location
Corning, NY
Year
2016
Size
1,350 sf

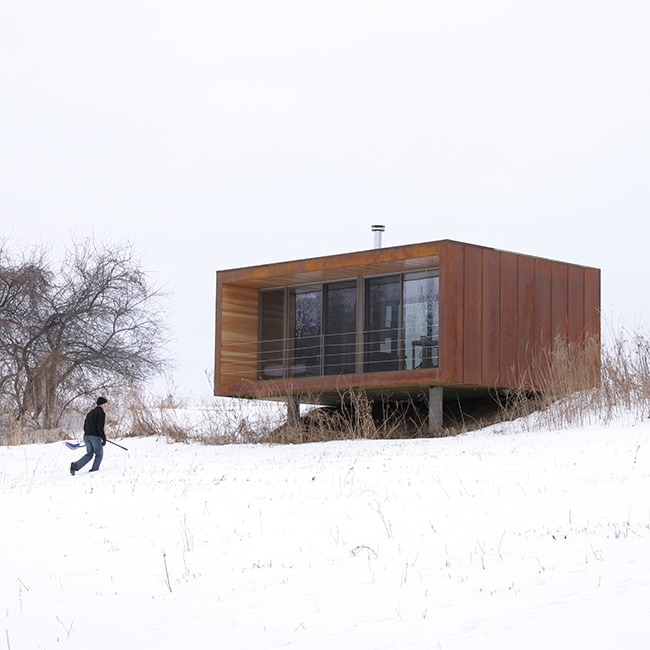
Each structure has a unique exterior sheathing: standard corrugated weathering steel wraps the Box, black corrugated steel wraps the Shed, and a barn board rain-screen of randomized rough-sawn pine painted black clads the Barn.
The house is heated by in-floor hydronic heat with a dual-purpose condensing boiler, and a wood-burning stove. Exterior insulation forms a thermal break combined with the rain-screen that voids the need for AC.

Photos by Alchemy.
More Projects

View all projects
Back To Top