Skip to content

Montessori Training Center

A campus expansion rooted in exploration, imagination, and discovery.

Design
Bespoke
Location
Saint Paul, MN
Year
2014
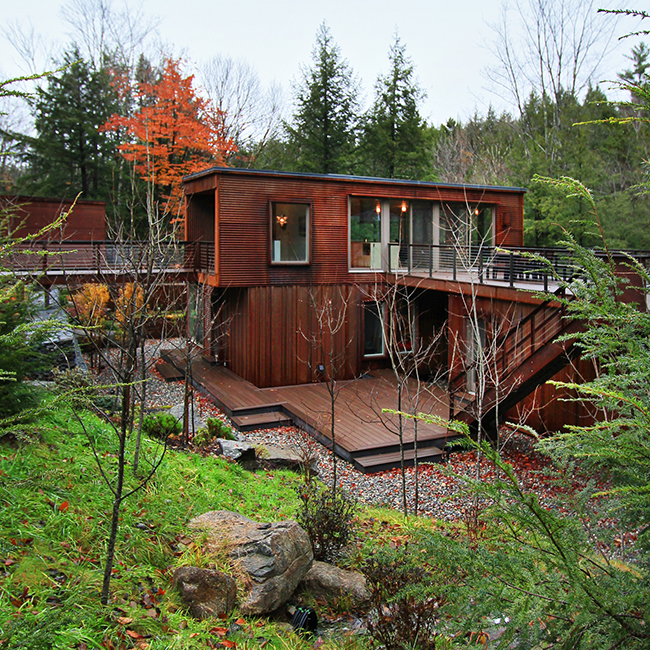
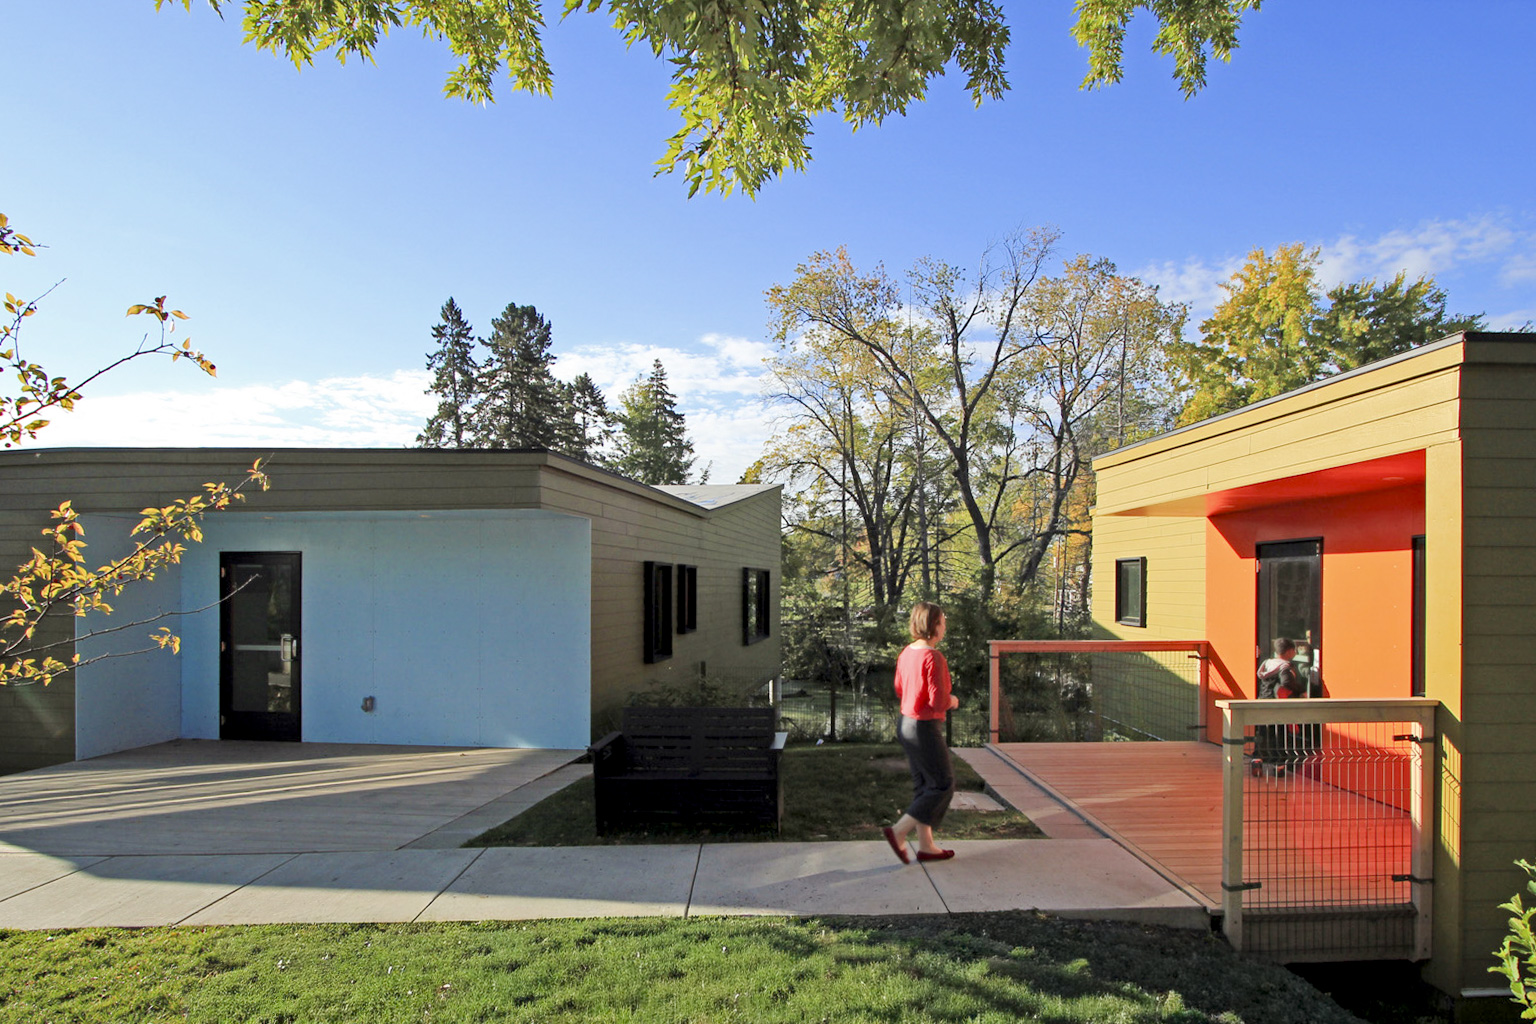
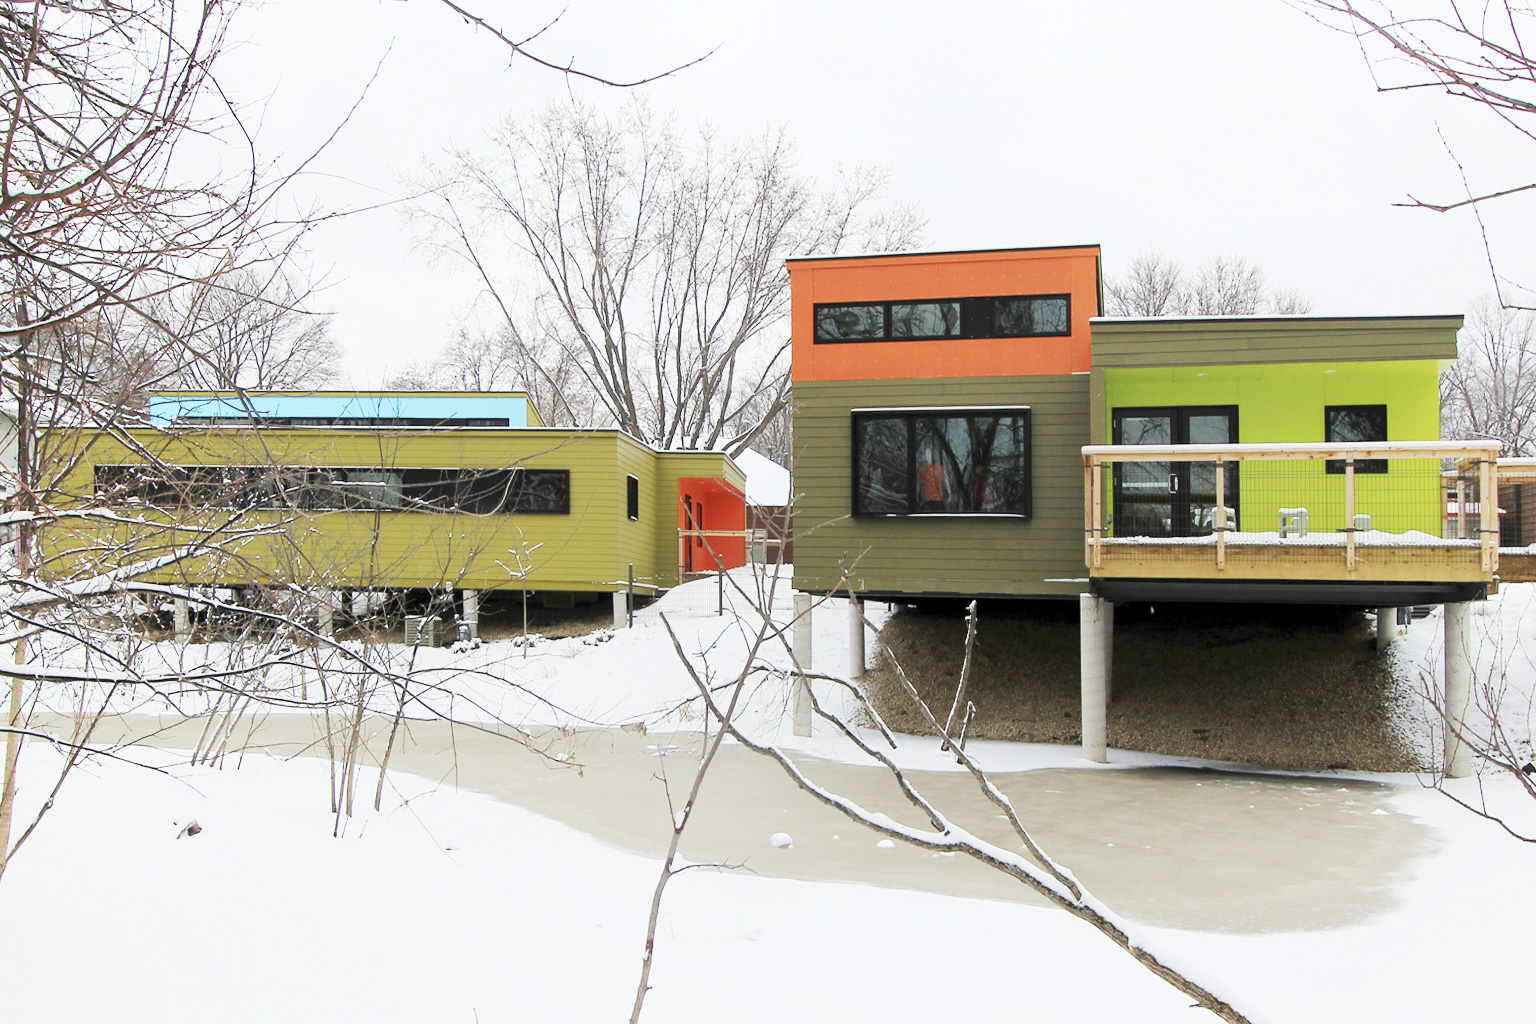
The The Montessori T raining Center of Minnesota sought to expand with a tight budget and space constraints next to a pond. Three modular classrooms and a greenhouse were dropped in sequentially over three years. The result is a learning environment that transcends limitations, with decks and outdoor play areas clustered around the pond and encouraging all-season interaction with nature. Priorities included capturing natural daylight, done with the alternating roof pitches that use clerestory windows. Finishes are low maintenance and high quality.
Design
Bespoke
Location
Saint Paul, MN
Year
2014

Each classroom is made from two modular boxes and a roof module with clerestory windows, which allows the classrooms to be installed during the short summer school calendar.

Each classroom contains its own entry with lockers, restroom, and full kitchen flanking a flexible learning space.

Photos by Alchemy.
More Projects

View all projects
Back To Top