Skip to content

Lake Elmo weeHouse

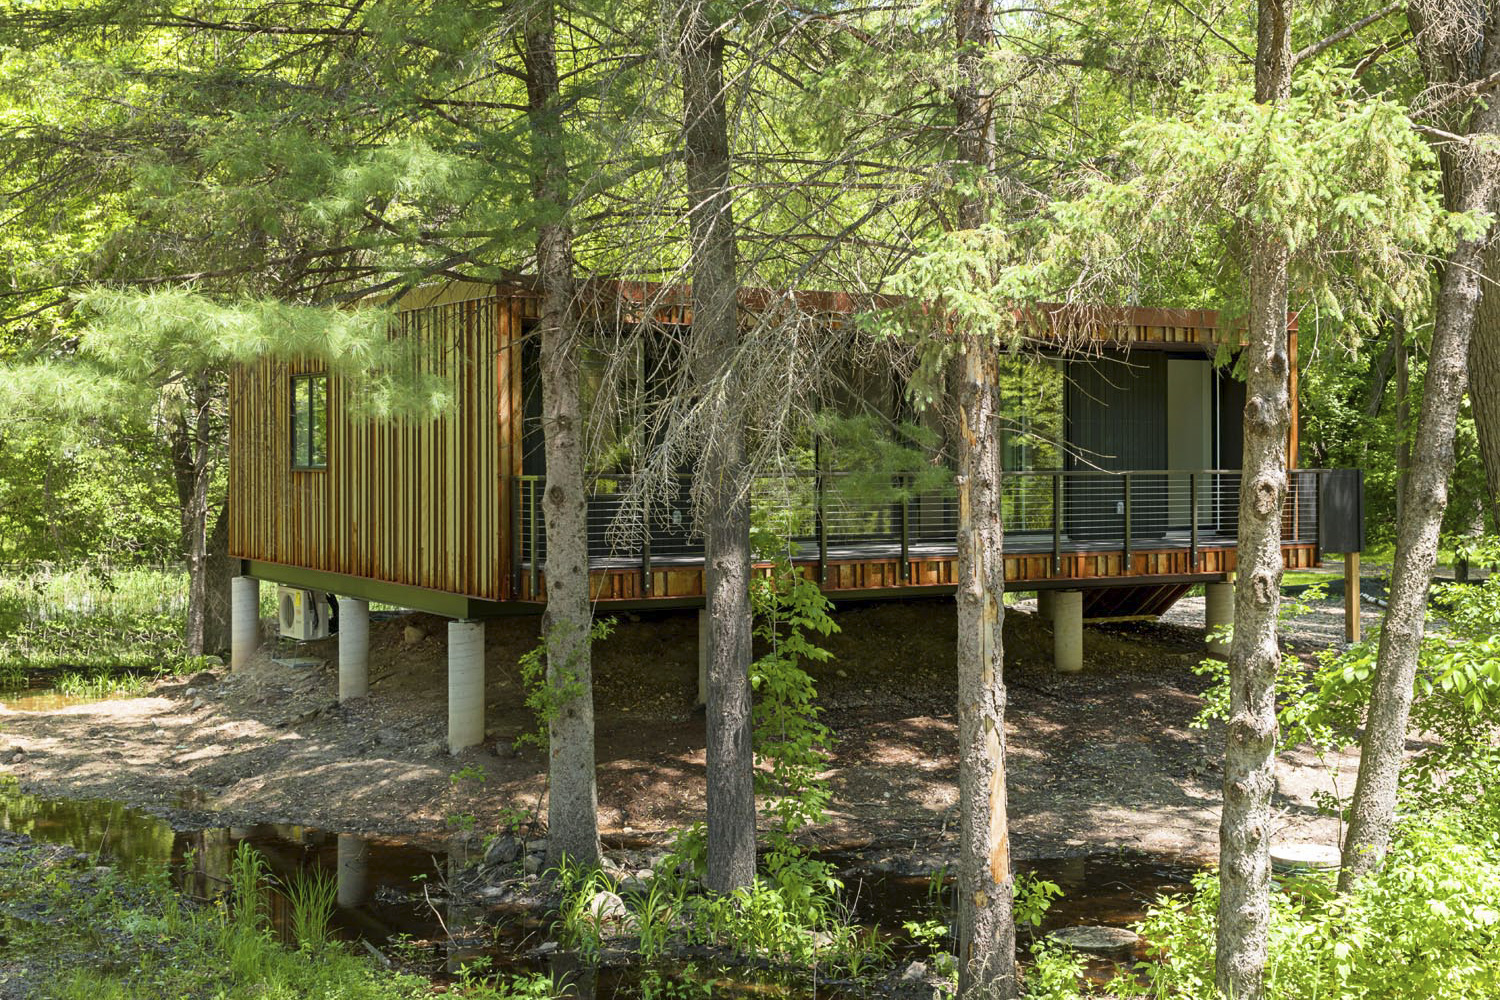
A hyper-efficient box treads lightly on the wetlands below.

Design
weeHouse
Location
Lake Elmo, MN
Year
2019
Size
990 sf
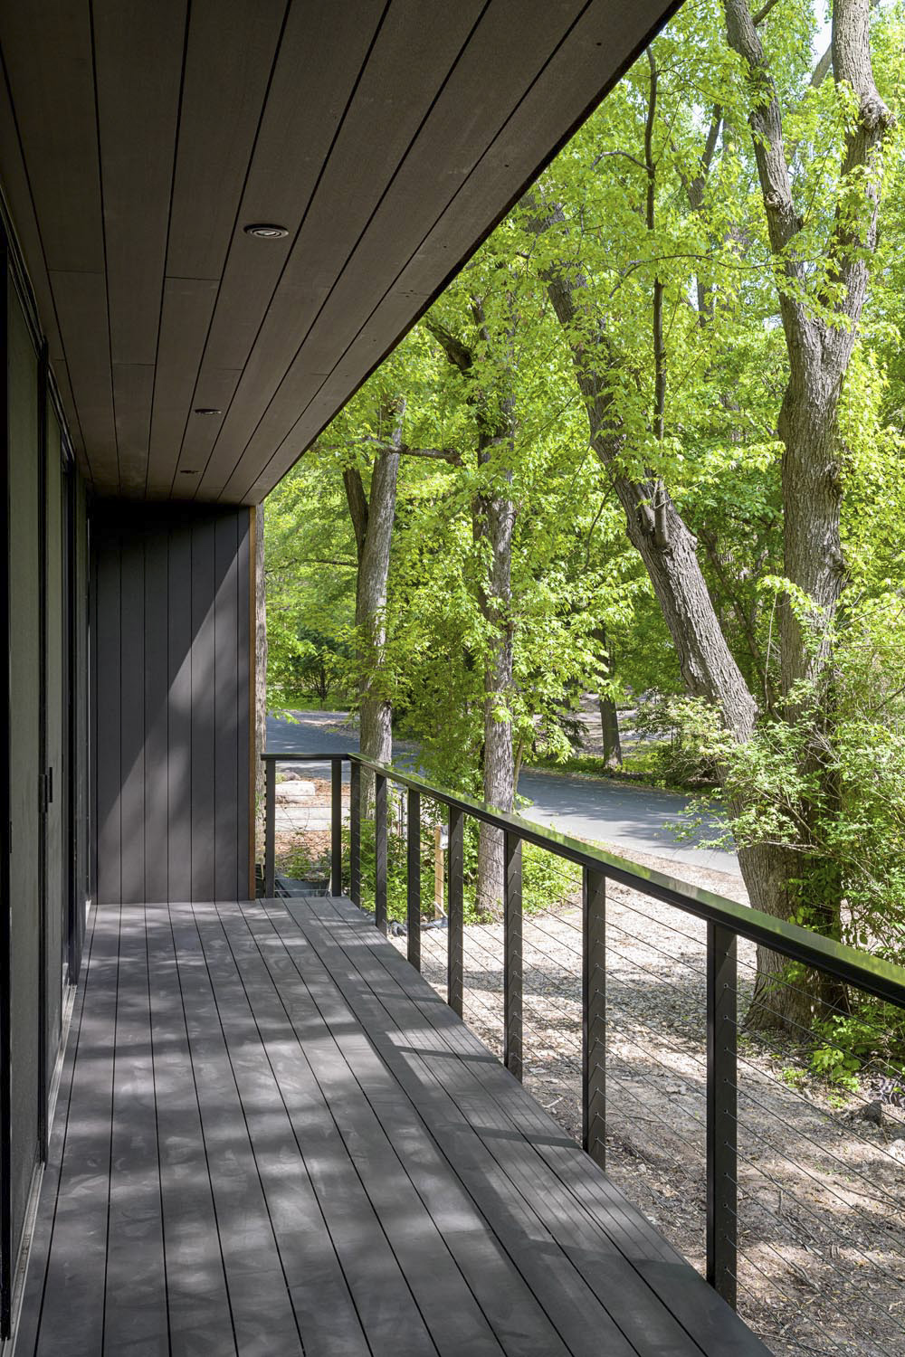
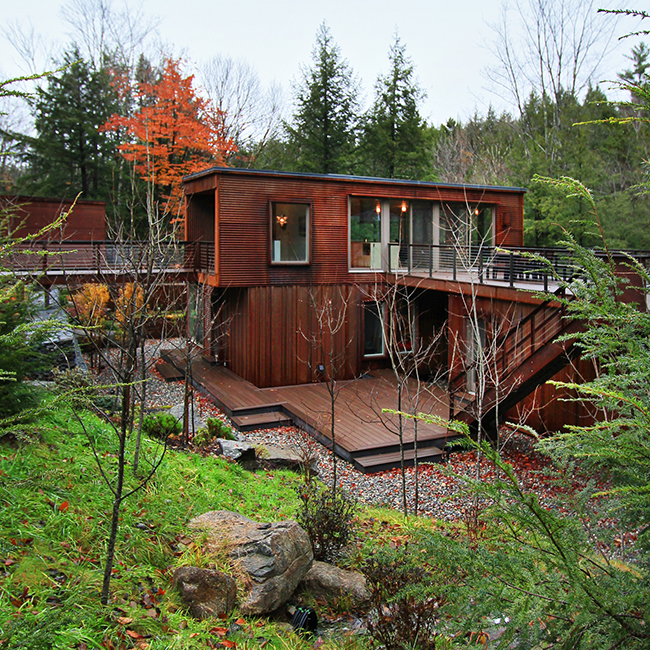
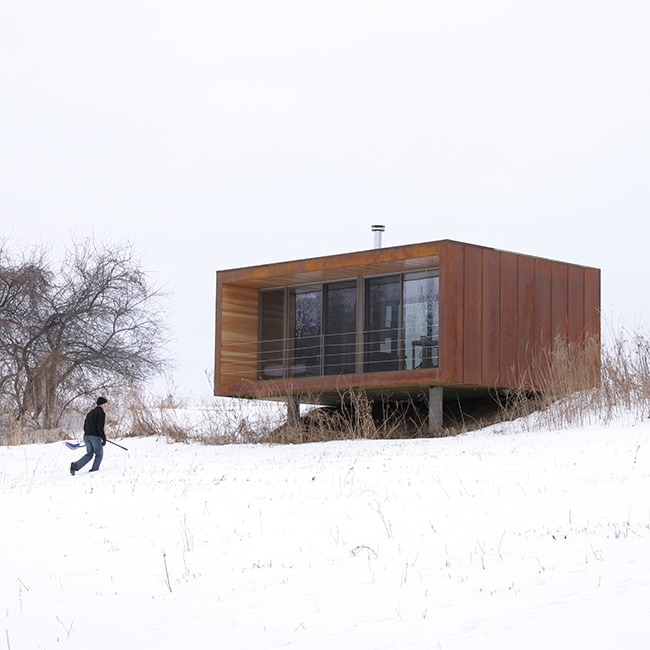
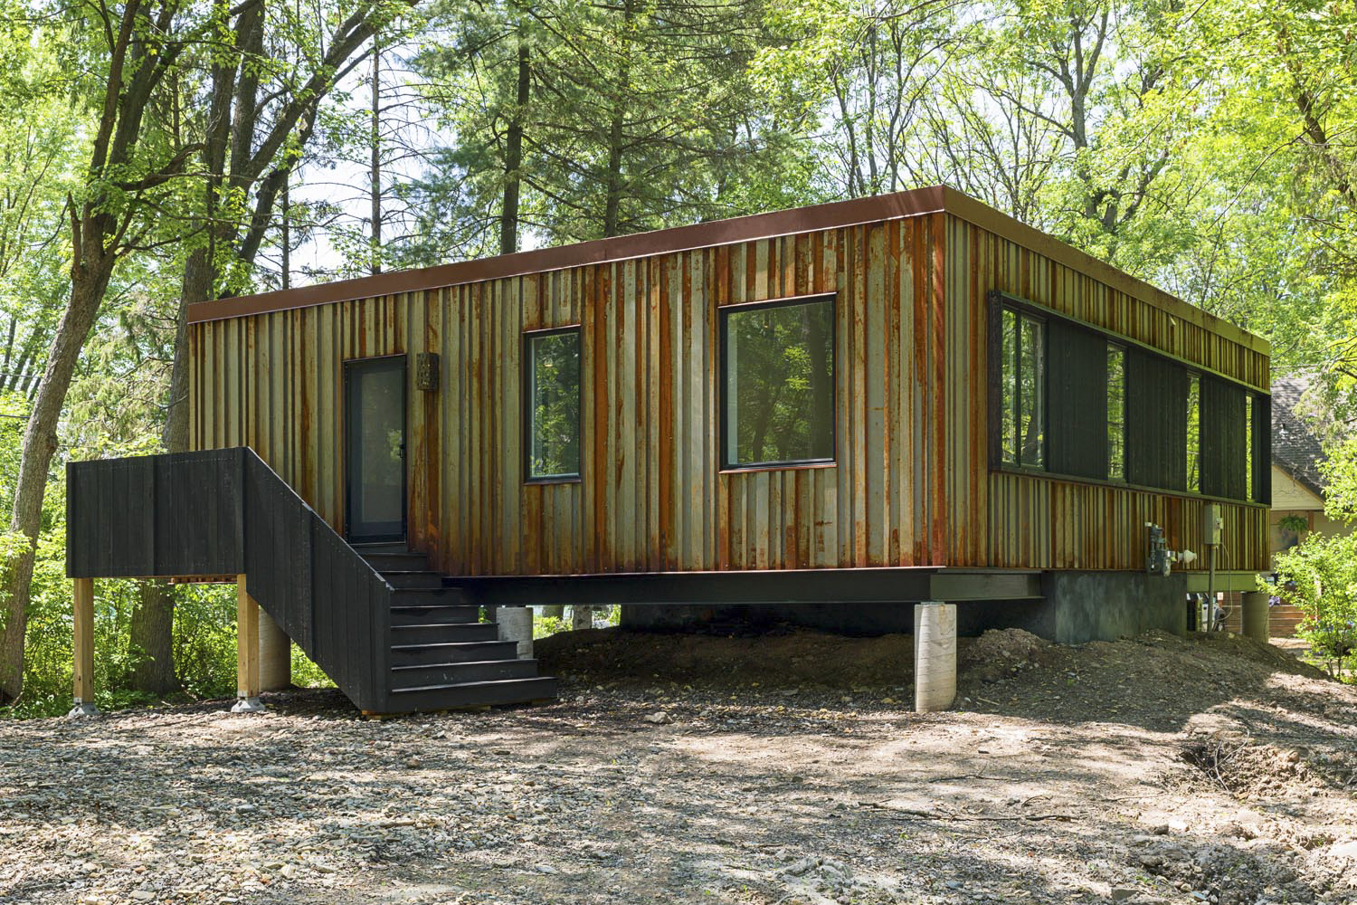
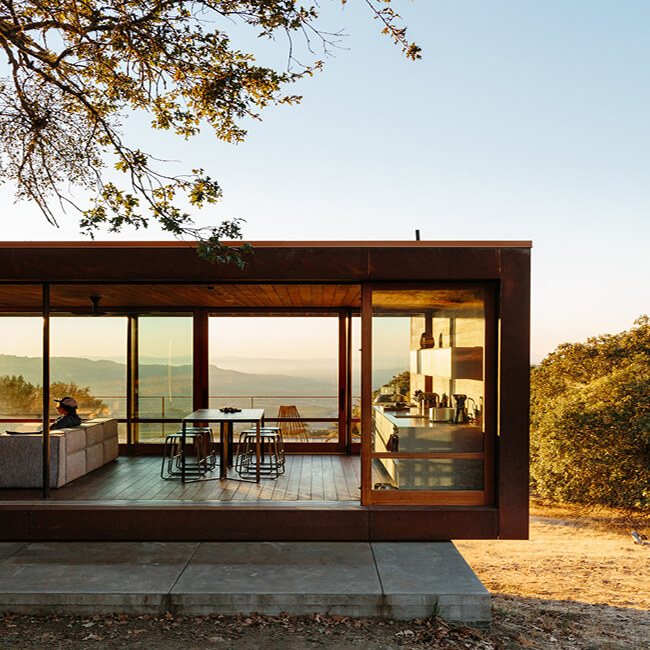
Designed for clients living between Australia and Minnesota, the home was tightly constrained in less than 1000 sf by the wetland flood line below, a 16’ maximum zoning height above, and a modest budget. Nonetheless, the home lives large with 3 bedrooms, 2 bathrooms, and a full-width weeHouse porch hovering above the wetlands on helical piers.
Design
weeHouse
Location
Lake Elmo, MN
Year
2019
Size
990 sf

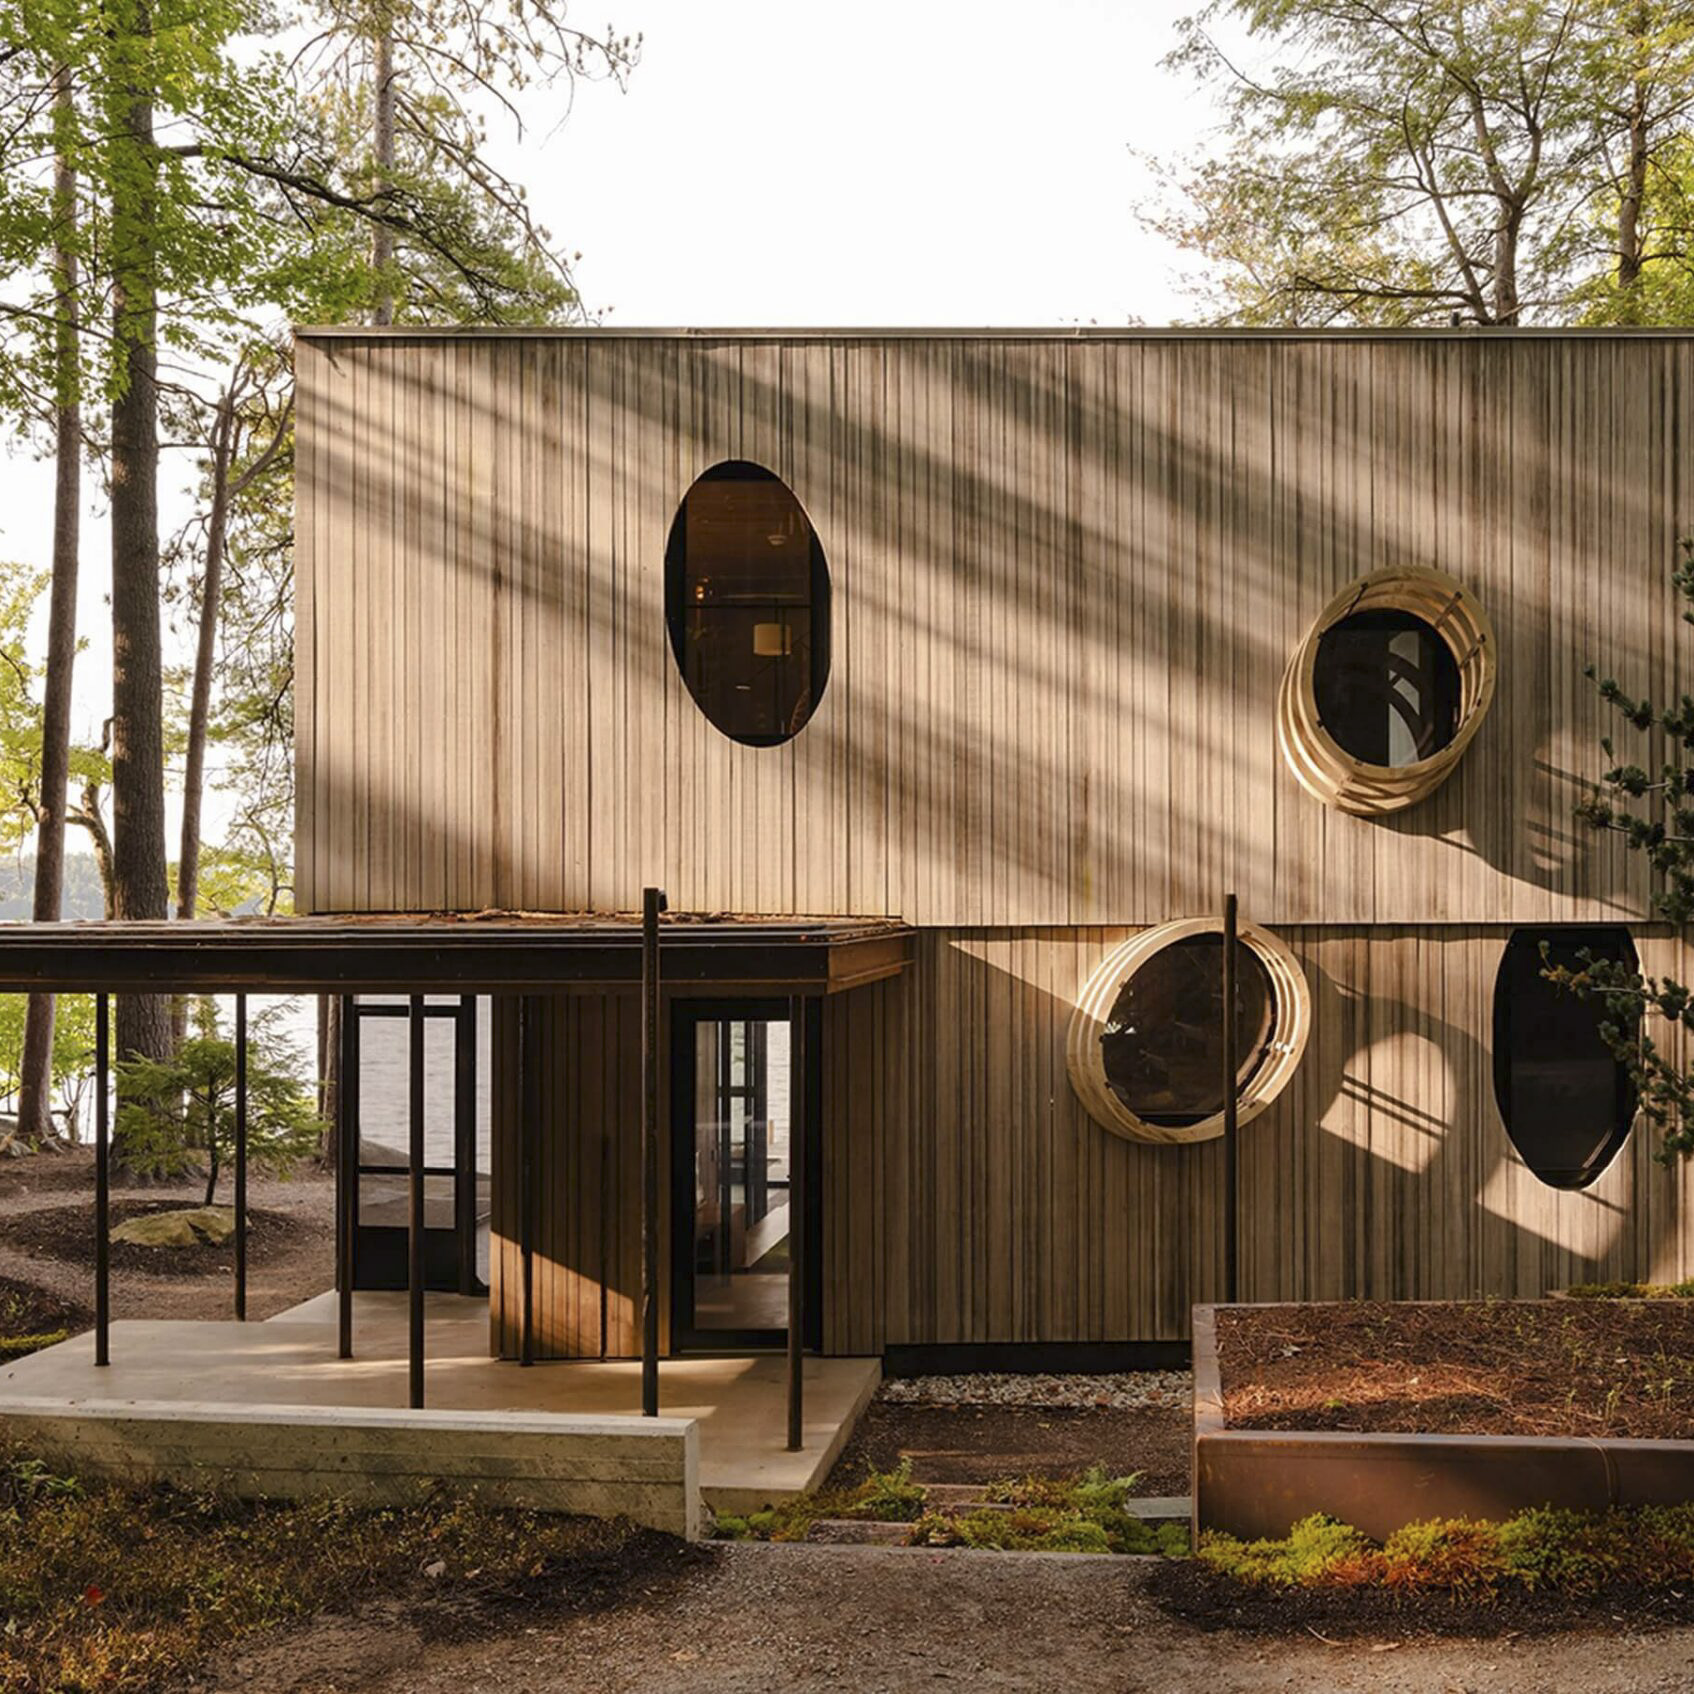
Custom weathering steel and a black cedar skin blend the house with the trees.

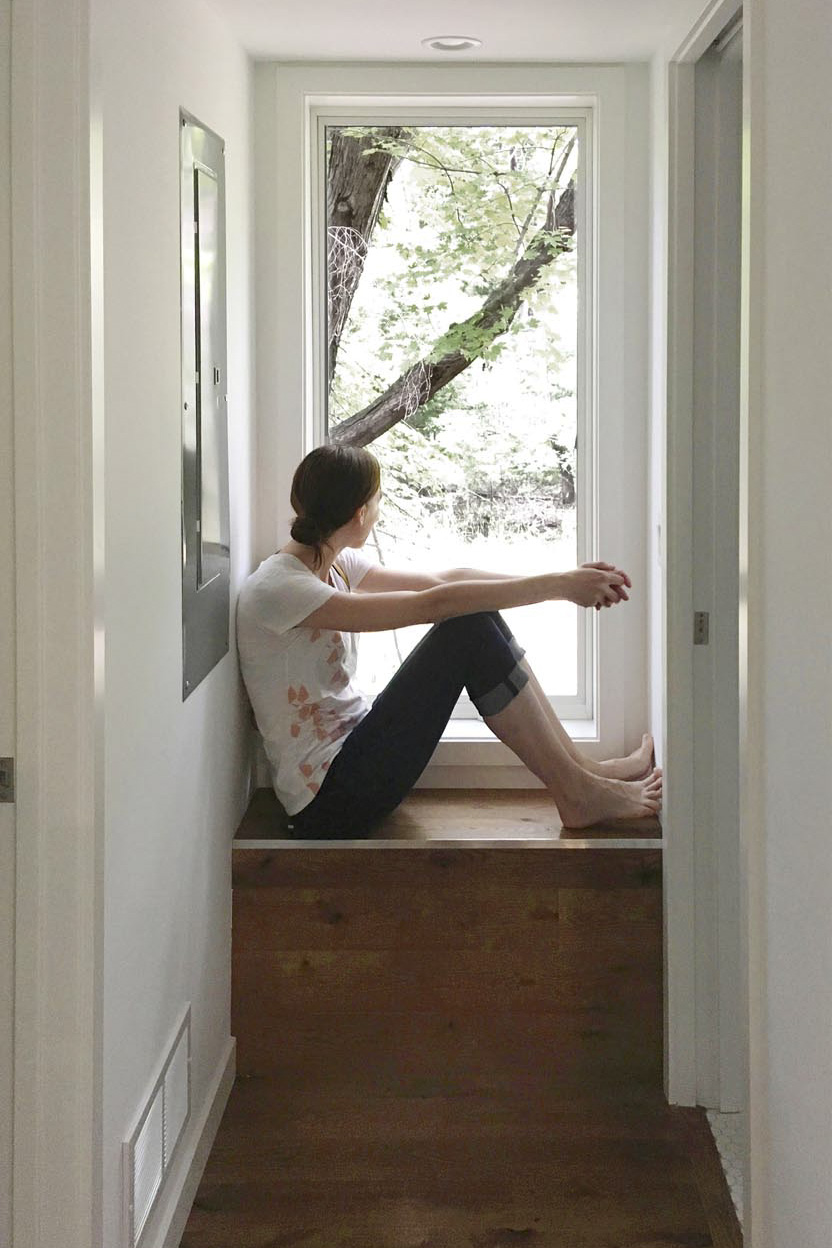
The white-on-white interior is punctuated by a kitchen carved out of the core and highlighted in hand-rubbed silver. Mechanicals are tucked out of the way and accessed by a trap door in the kitchen.

Photos by Brooks Geenen and Alchemy.
More Projects

View all projects
Back To Top