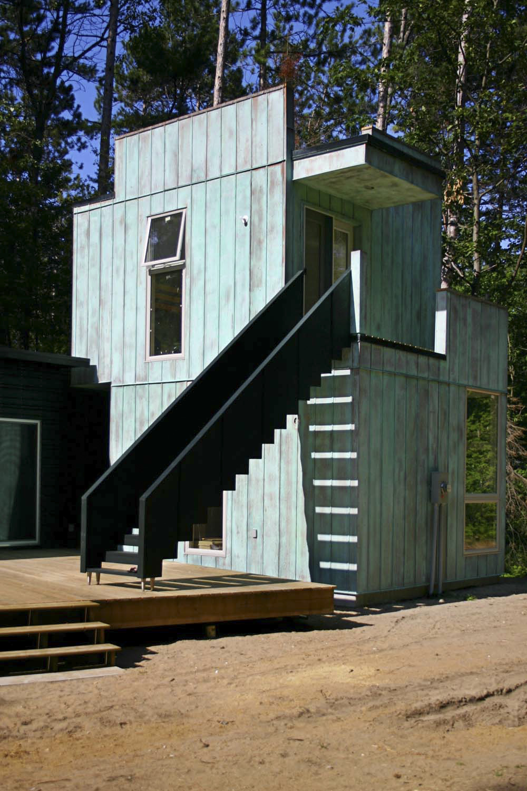
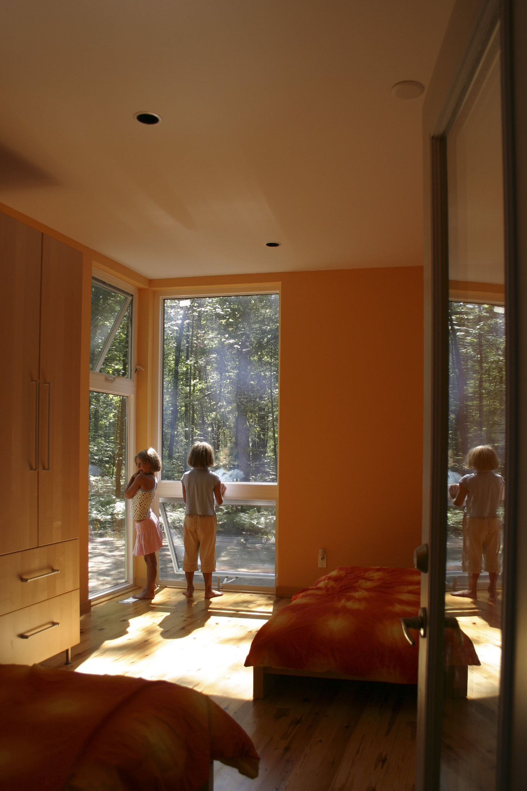
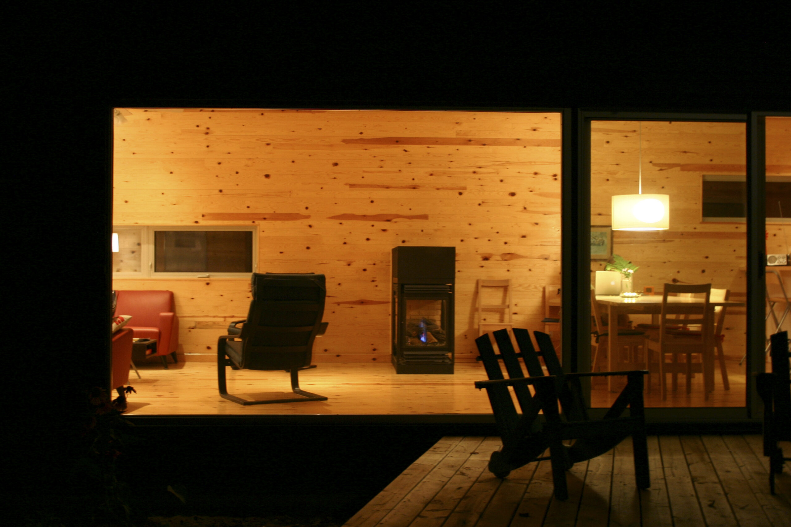
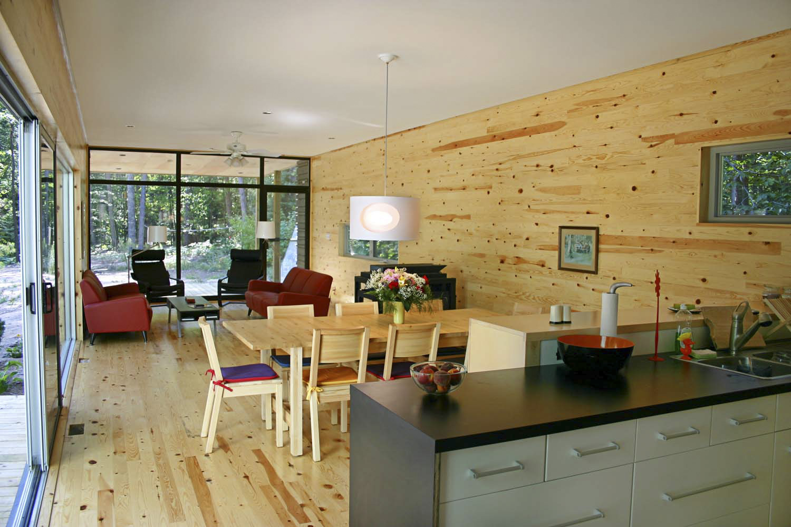
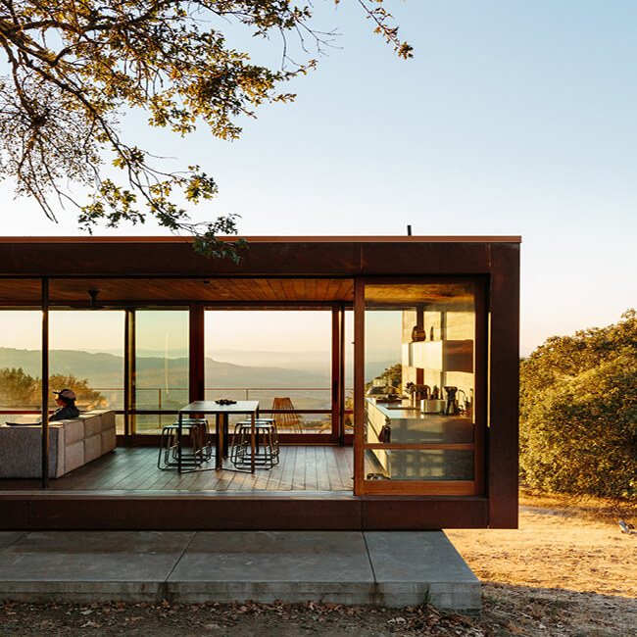
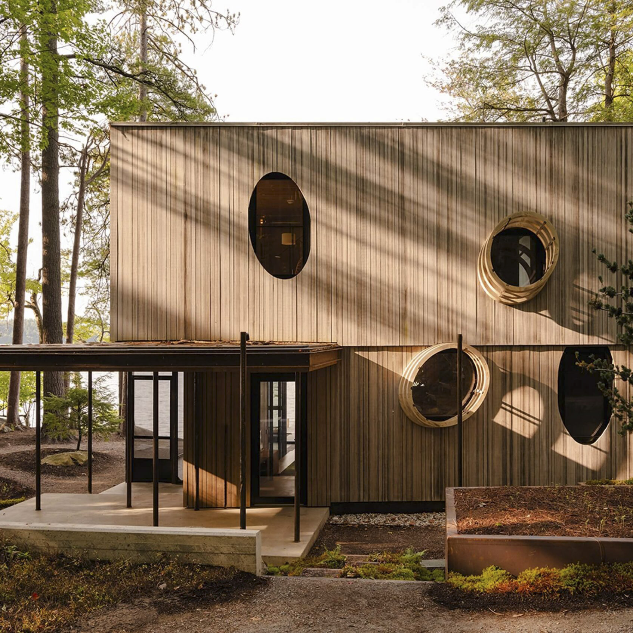
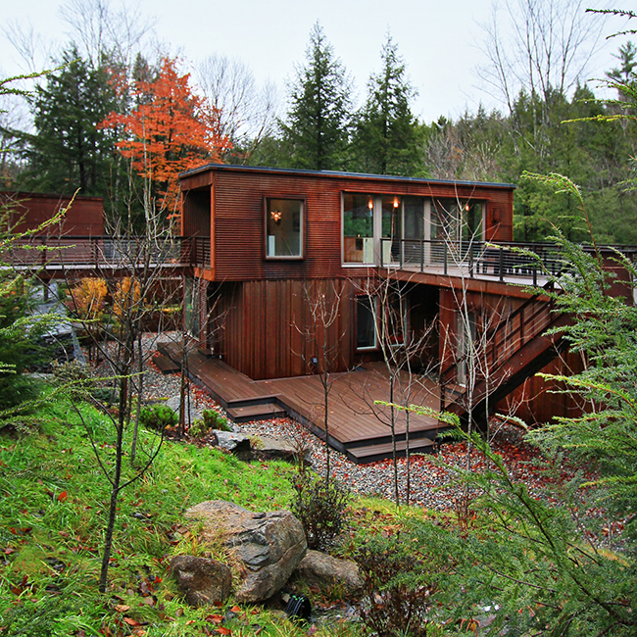
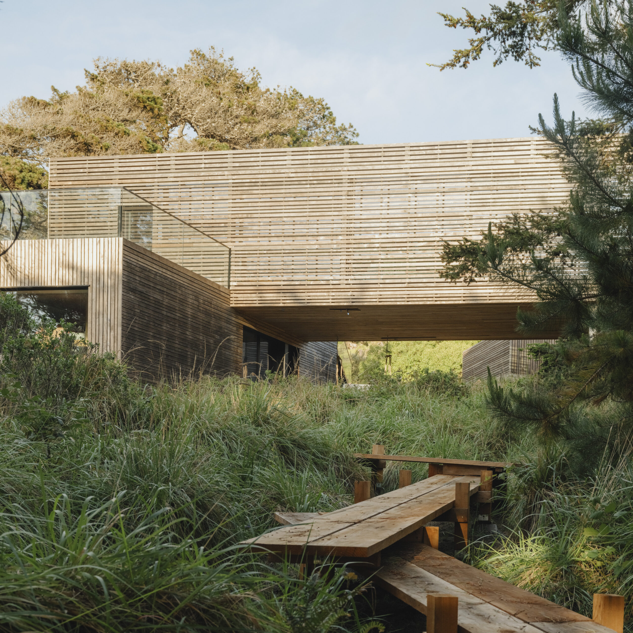
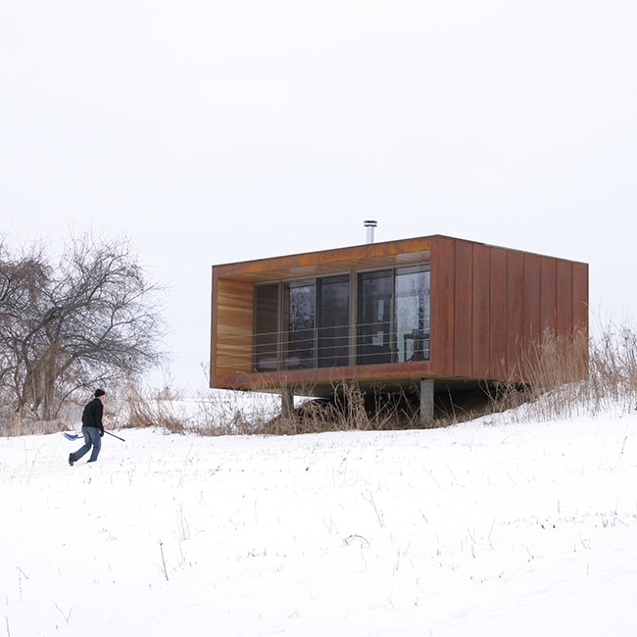
Two modules, a lower forest-black-green bar and an offset stacked tower, are held in close tension, connected by a 4’ outdoor hallway. The bar contains living quarters, a bedroom, a bathroom, and a generous screened porch, while the tower contains two additional
bedrooms and a bathroom. Having the modules separate provides additional privacy while also allowing you to live in and/or close off either module, depending on how many people are inhabiting the space.
Design
weeHouse
Location
Tiny, ON
Year
2003
Size
1,200 sf
The sculptural outdoor staircase reduces cost and completes the courtyard in the trees.