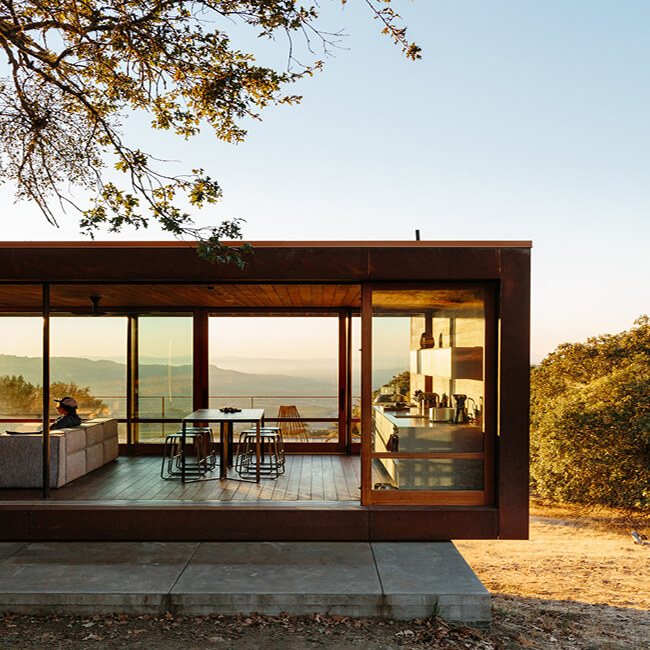
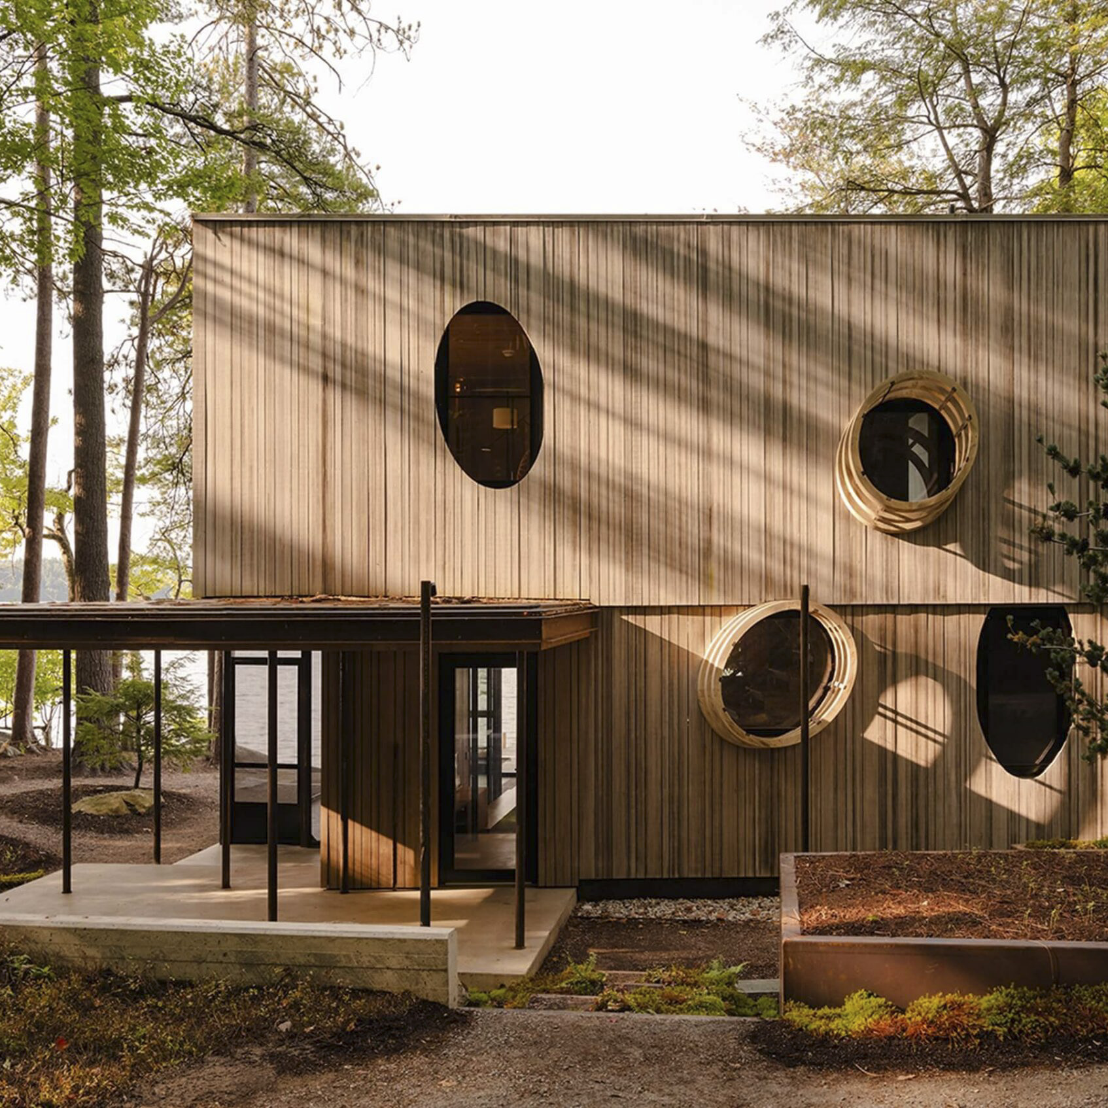
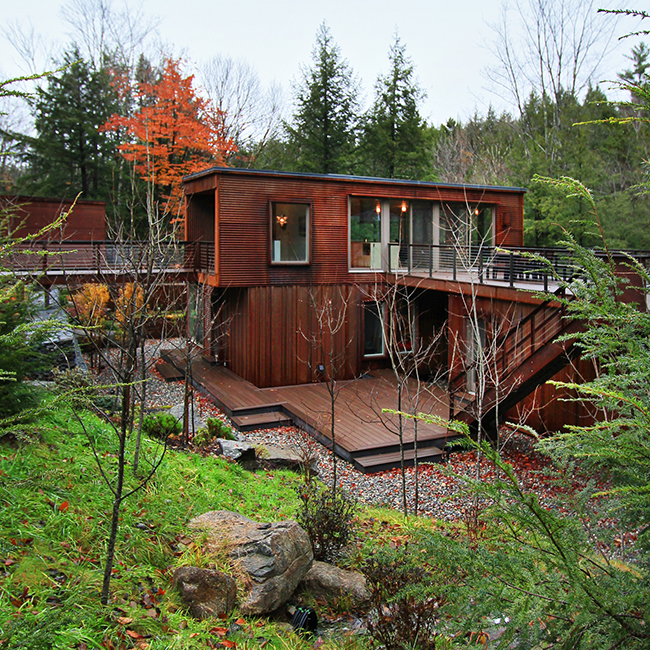
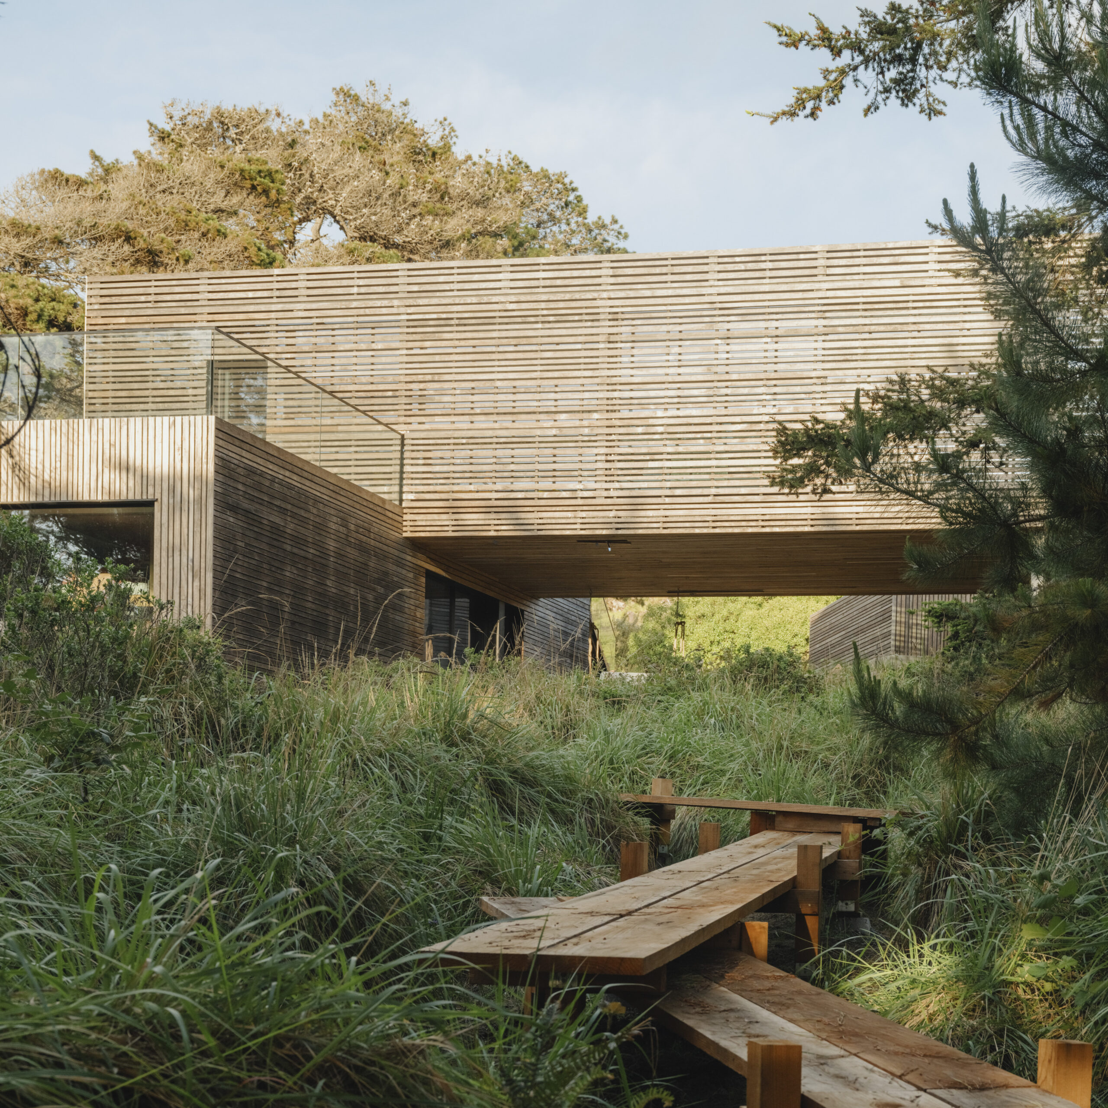
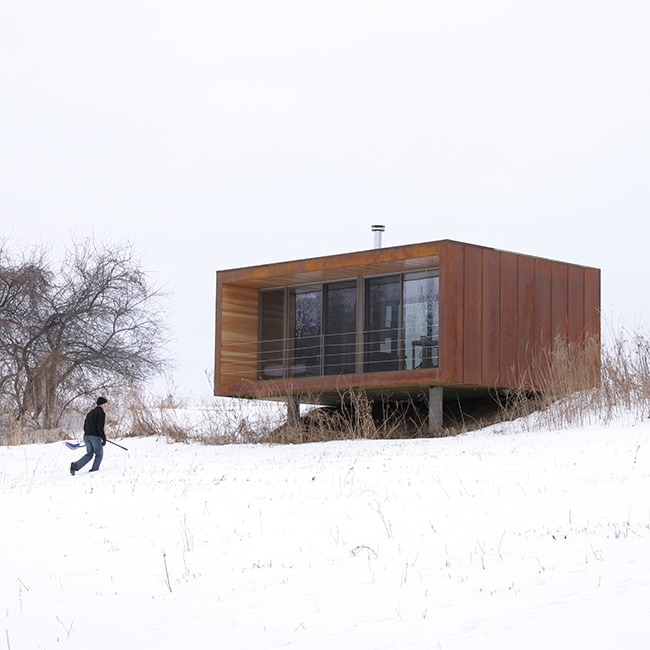
Three boxes conceptually make up the plan: one public copper-wrapped box for the kitchen + dining + living room, one private box containing two bedrooms and two baths. Between: an entry-gallery tube connecting with The View to the North.


Transition cuts between boxes are birch skins and recesses forming skylights, a stair, a screen wall, and the living room wrap that give relief to the otherwise mostly all-white minimalist interior tailored for art.


The house is a quiet place without being sterile—embracing the owners’ own graphic black and white and highly colorful art. It reveals changing conditions in a place with benign weather most of the year.


A heavier concrete plinth contains additional gallery space, an artist studio, guest quarters, a bathroom, and the mechanical and storage spaces.


Photos by Edward Caldwell and Alchemy.