
Longfellow Porch
The lightweight porch wall system is easily opened in the summer and can be sealed up and heated with a…

The lightweight porch wall system is easily opened in the summer and can be sealed up and heated with a…
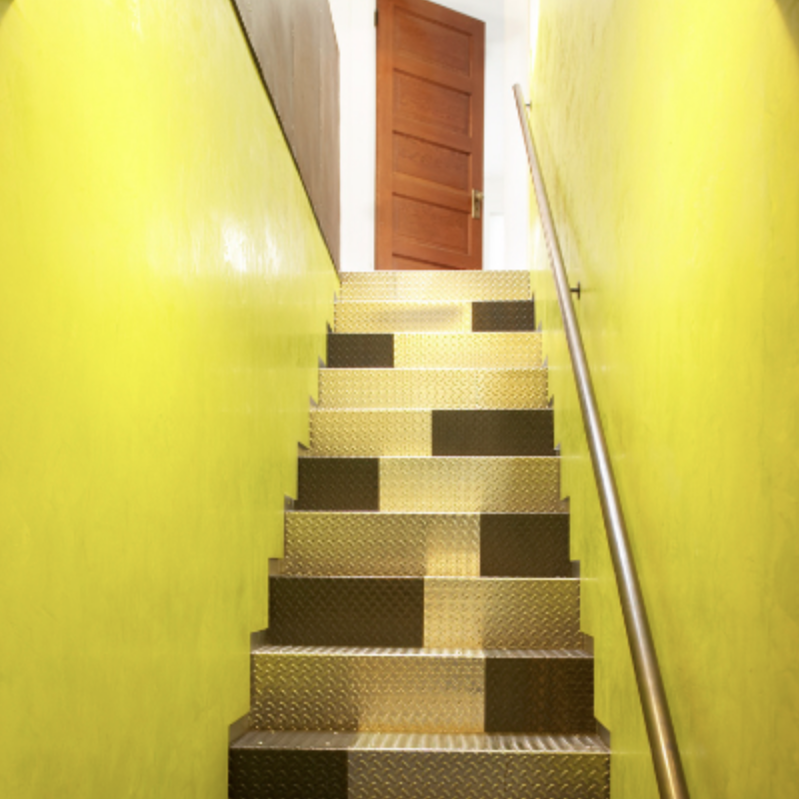
A new diamond-plate stair ascends to a skylit landing framed by salvaged porch windows, the original roof joists, and new…
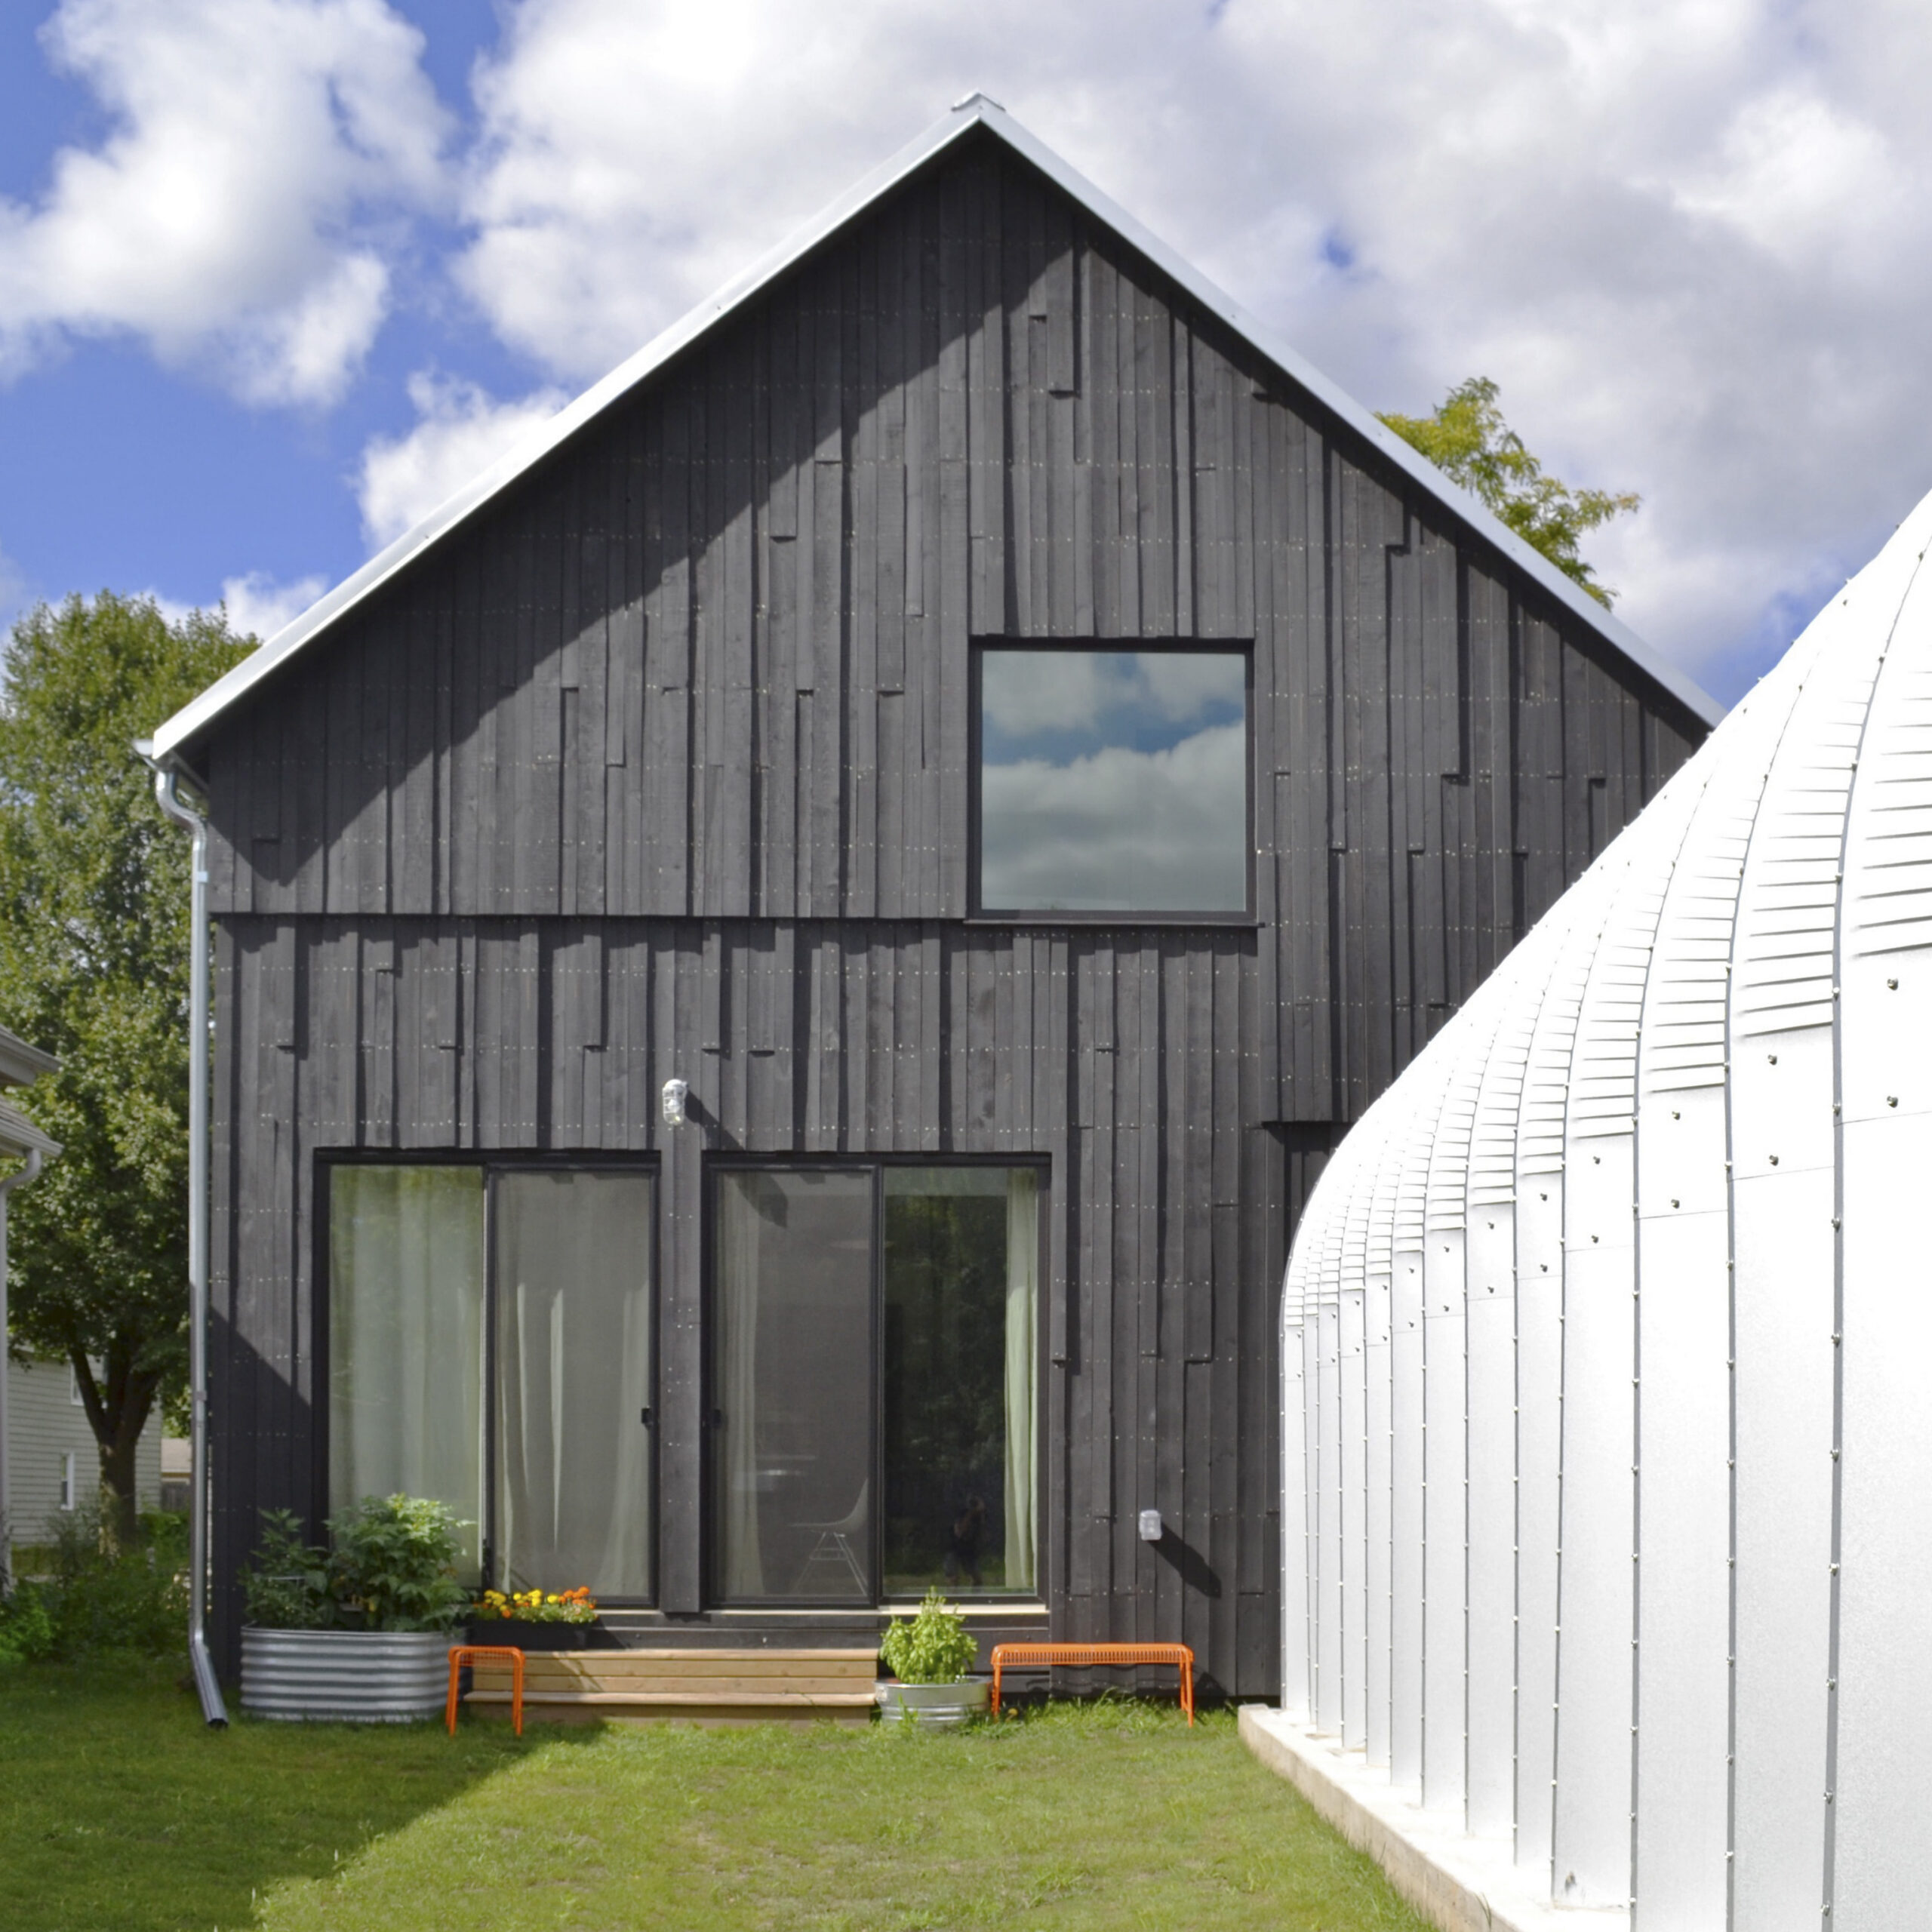
A Quonset hut garage flanks the backyard, extending the agrarian spirit of the barnHouse typology across the site.

Photos by Alchemy.

A yaki-suki bedroom suite with an ebonized black interior is raised on a plinth, oriented towards the Eastern buttes.

Climbing through the loft-like house takes place via an industrial steel and wood stairway with windows that frame the trees…

The large overhanging roof was folded down after setting, protecting both siding and deck thresholds from the harsh coastal conditions.
Graphic alchemy helps transform the formerly bland suburban envelope. The center is a bright red venetian plaster dining alcove. A…

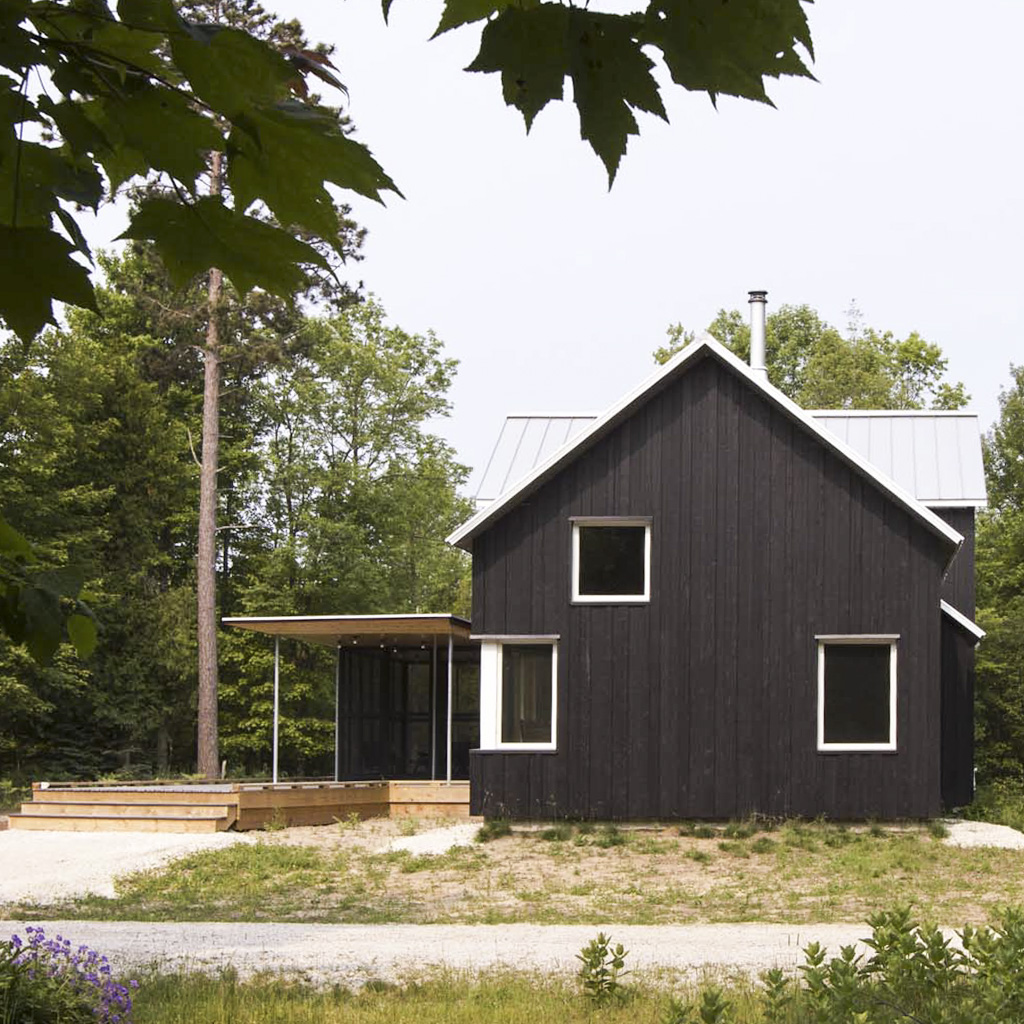
Large glazed openings reveal the structure and help the new exterior merge seamlessly with the landscape. The charcoal wood siding…

Industrial detail is relayed through steel cross ties, reclaimed barn wood, and Alchemy-fabricated custom lighting and decorative steel columns.