Skip to content

Hudson weeHouse

Hudson weeHouse.

Design
weeHouse
Location
Hudson, NY
Year
2016
Size
2,600 sf
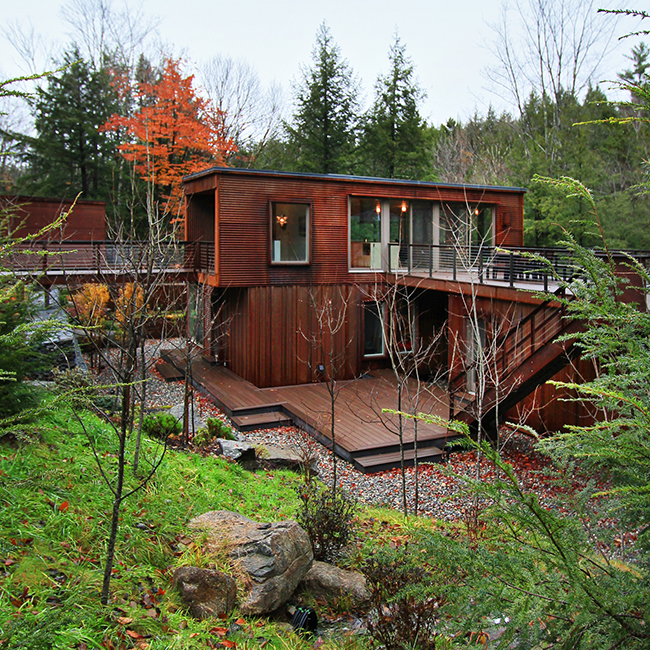
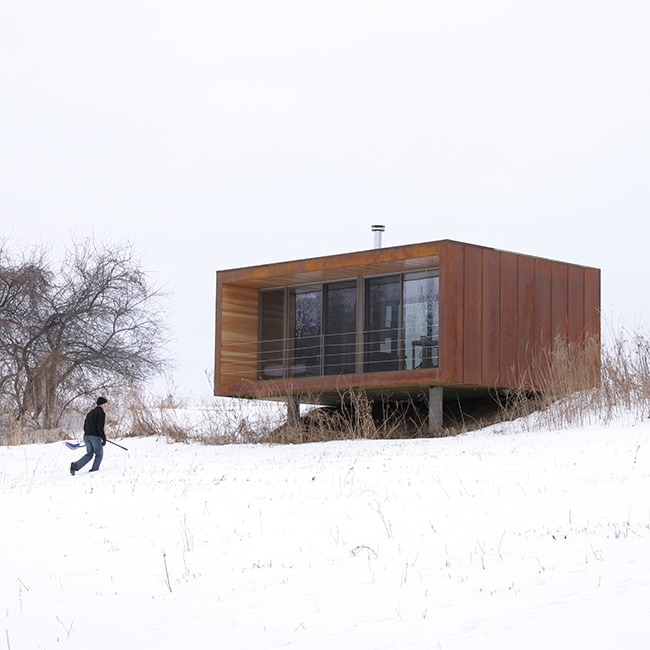
In a field at the foothills of the Catskills, the house embraces the thin linear modular nature of its layout by splitting the two forms apart. On one side: garage and studio. On the other, stacked kitchen and living spaces. Between: a service core and a connecting roof deck.
Design
weeHouse
Location
Hudson, NY
Year
2016
Size
2,600 sf

The warm wood interior, punctuated by industrial steel-crafted pieces, is typical of the weeHouse aesthetic.

Photos by Alchemy.

More Projects

View all projects
Back To Top